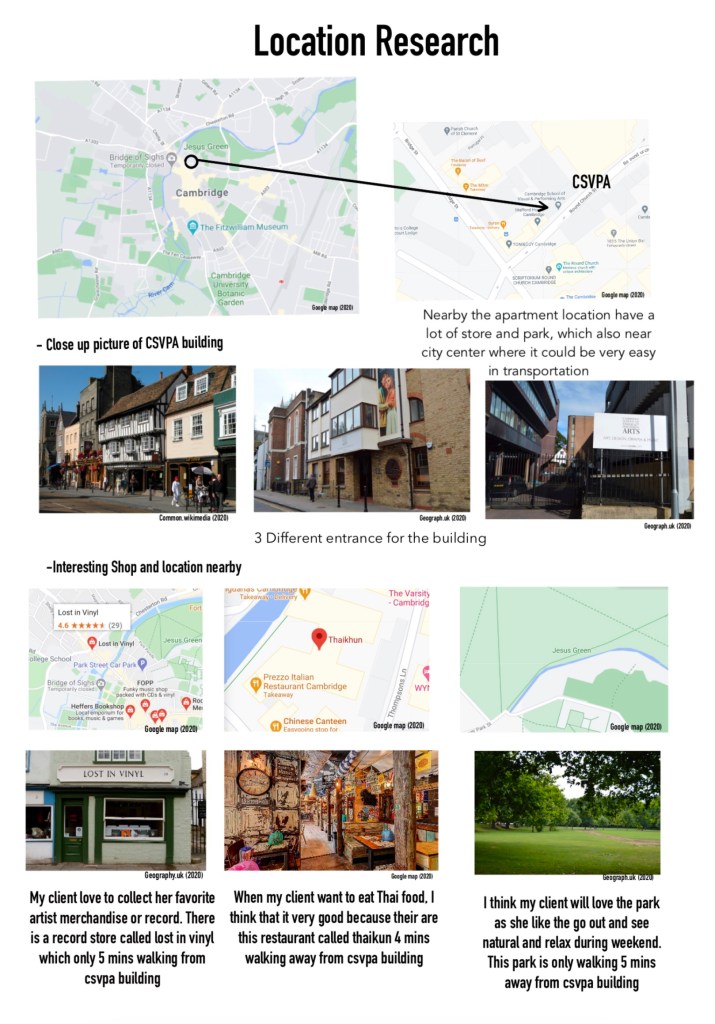
Location Research
Bibliography
Site Survey
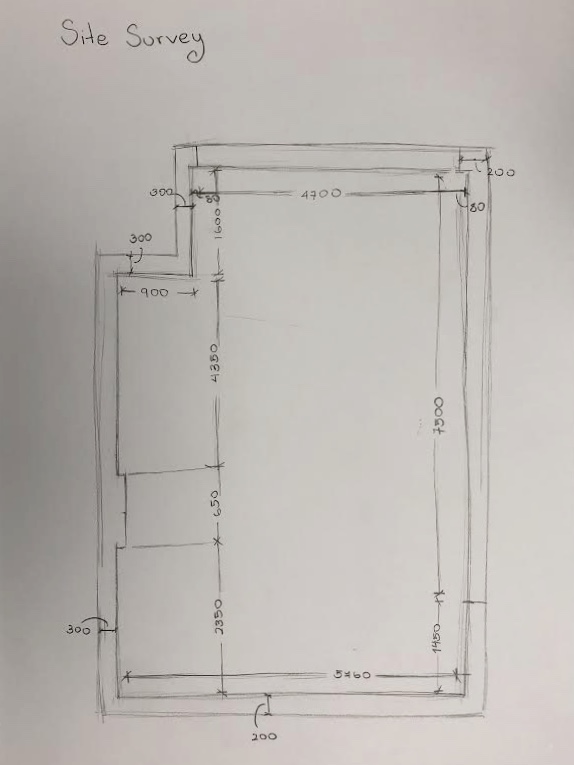
During Site survey me and my classmate help each other to measure the length and width of the room to share with other classmate in online session. By measure to know the size of the classroom leads to the next step of this project.
Schematic Drawing
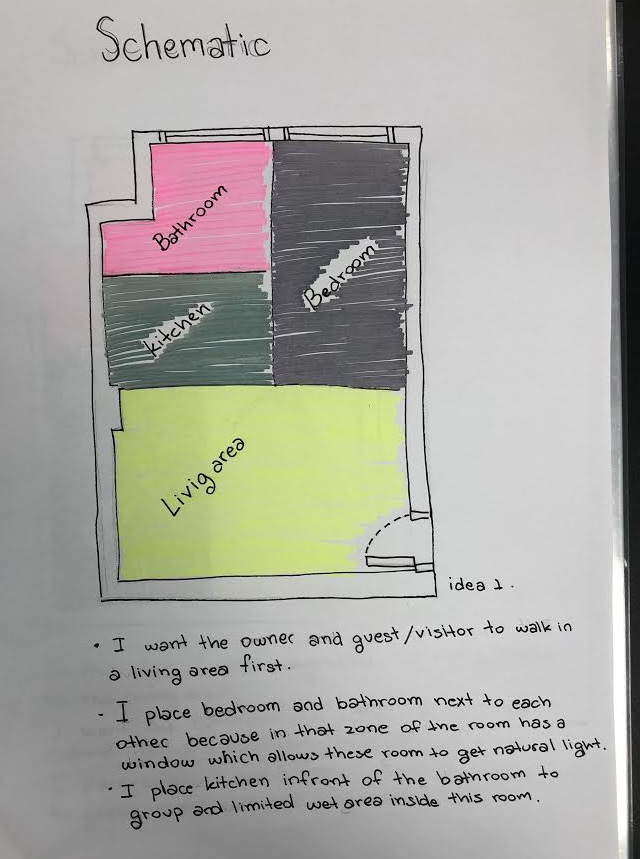
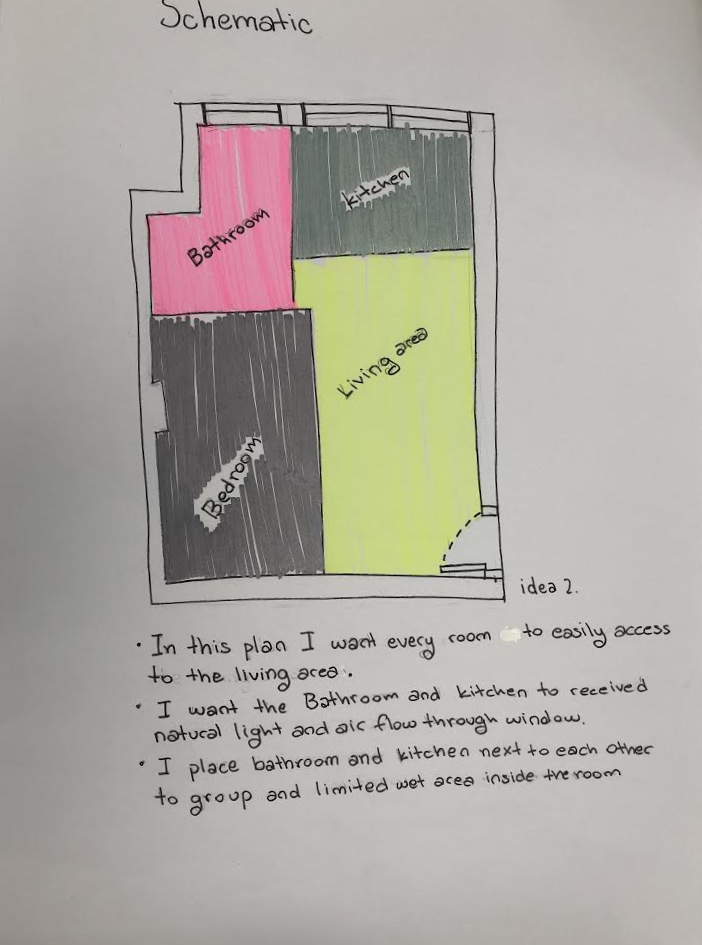
In Schematic drawing I try to figure out how to place each room in limited spaces. So I came out with two idea how I want to place the room to fit what my client expect and function well.
Furniture design 1 & 2
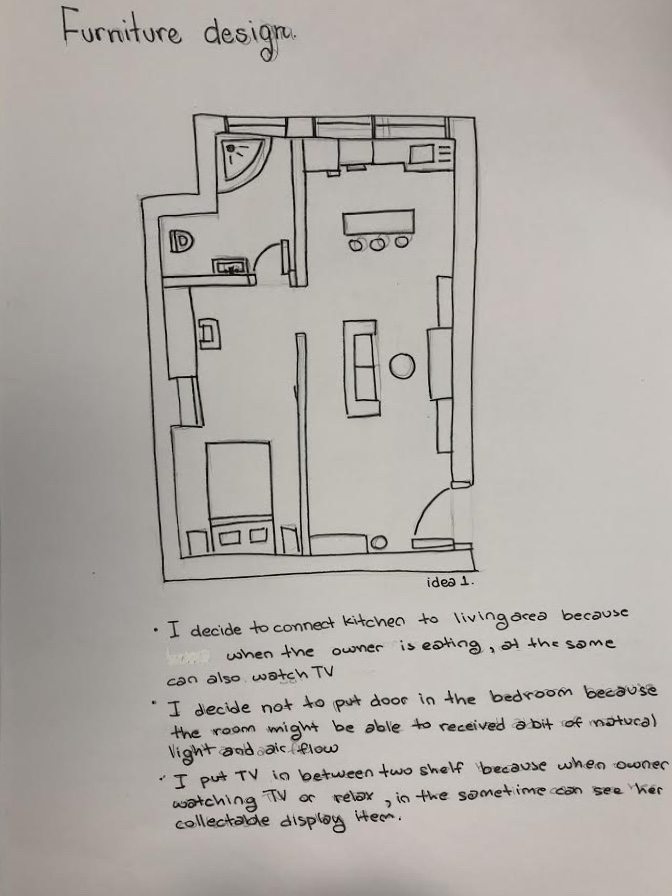
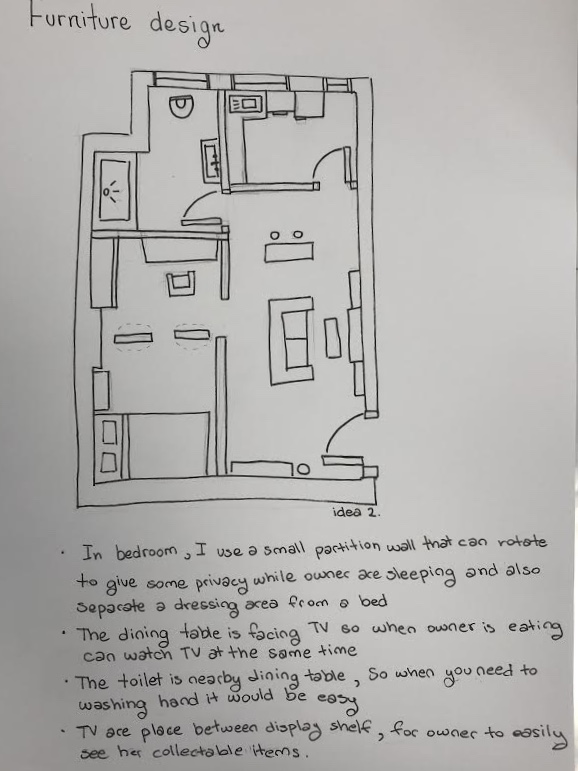
During a furniture design plan, I have to choose one of my schematic drawing that I like to add wall or furniture in certain ways. I try to do 2 design so I have more ideas of how I doing it.
Freehand drawing
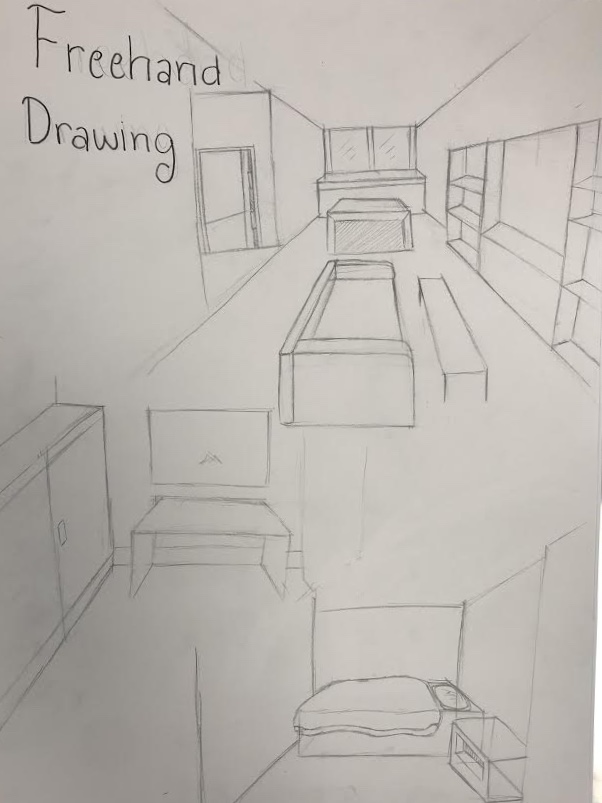
Freehand sketch is a process which I have to draw a part of my designing room without helping tools. So I found it was quite challenging for me.
Floor plan
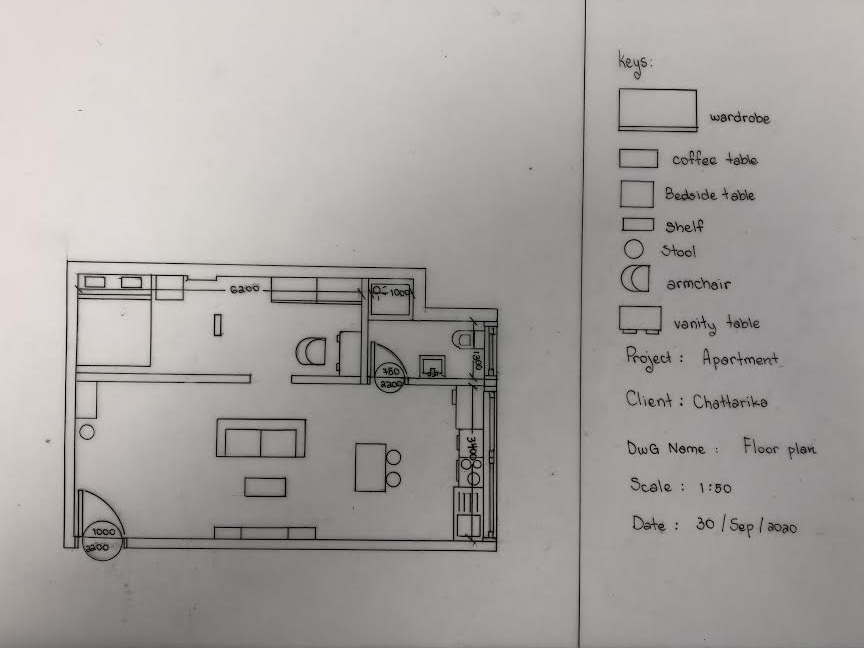
This is my final floor plan design, In this design I use both of my furniture design and combine together which I found that It the best plan I came design during this project, also I’m very satisficed with this design now.
Perspective drawing
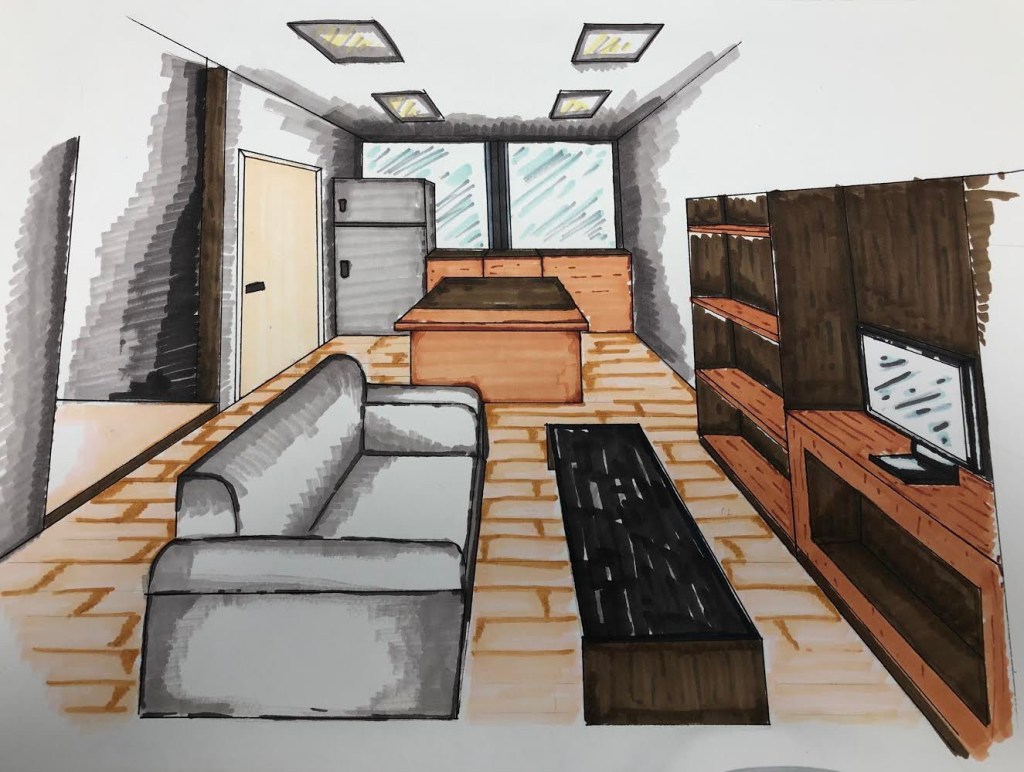
In Perspective drawing It doesn’t take me long to complete the drawing because I can use a tools to make me draw straight line. In the coloring process I found that after I finished the color doesn’t come out the way I was thinking.
Mood board
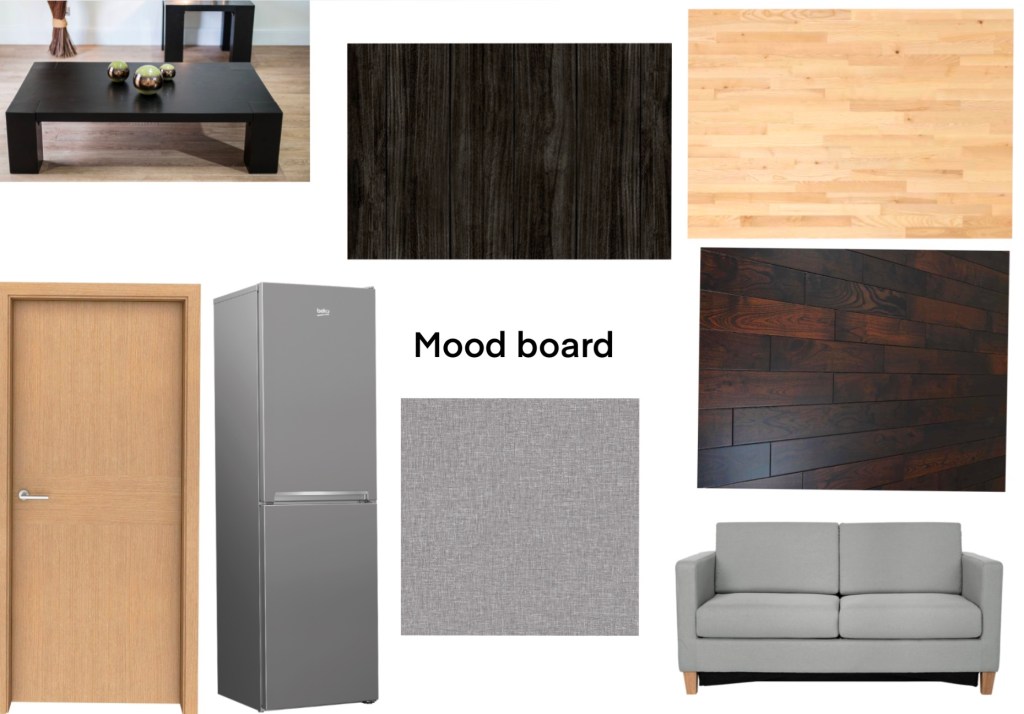
In this mood board I try to collect the most similar material and furniture that are show in my perspective drawing.

