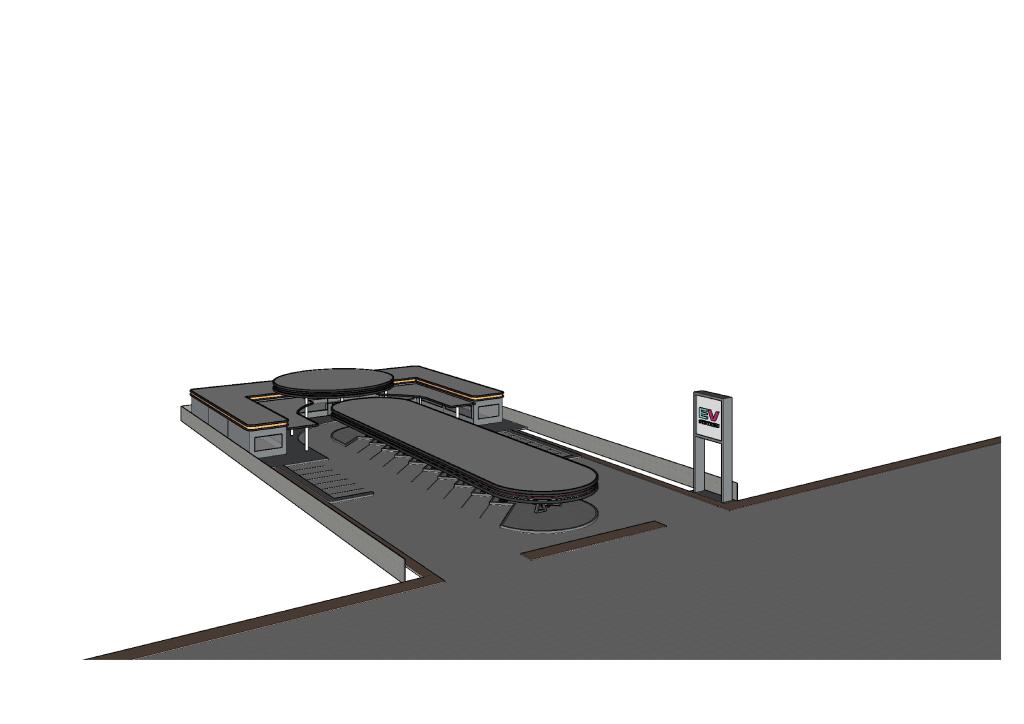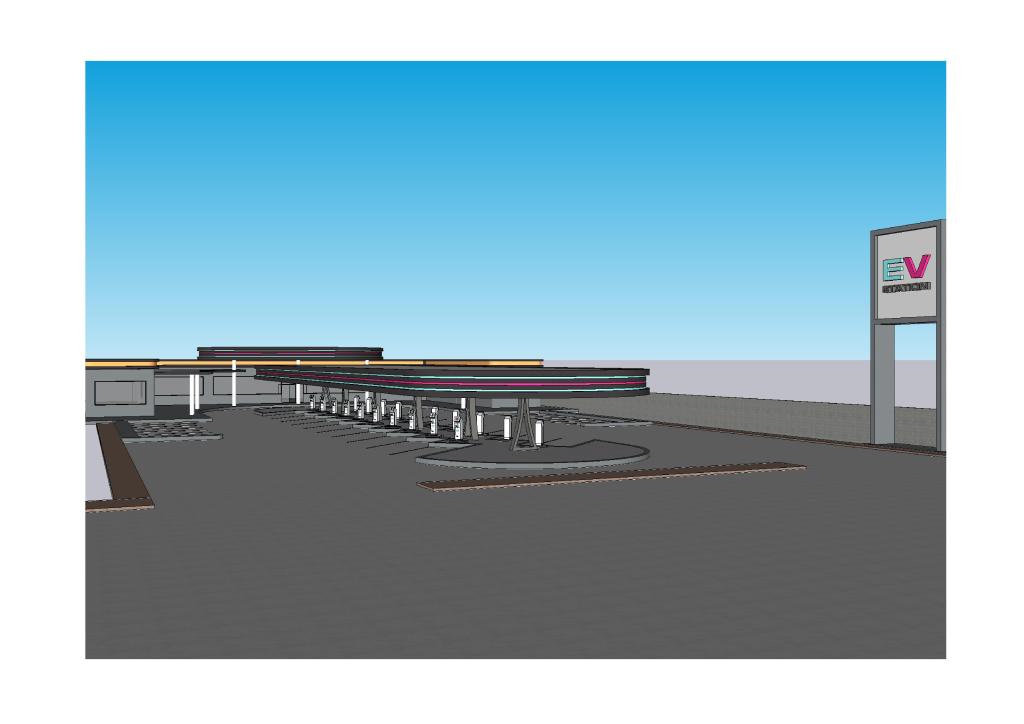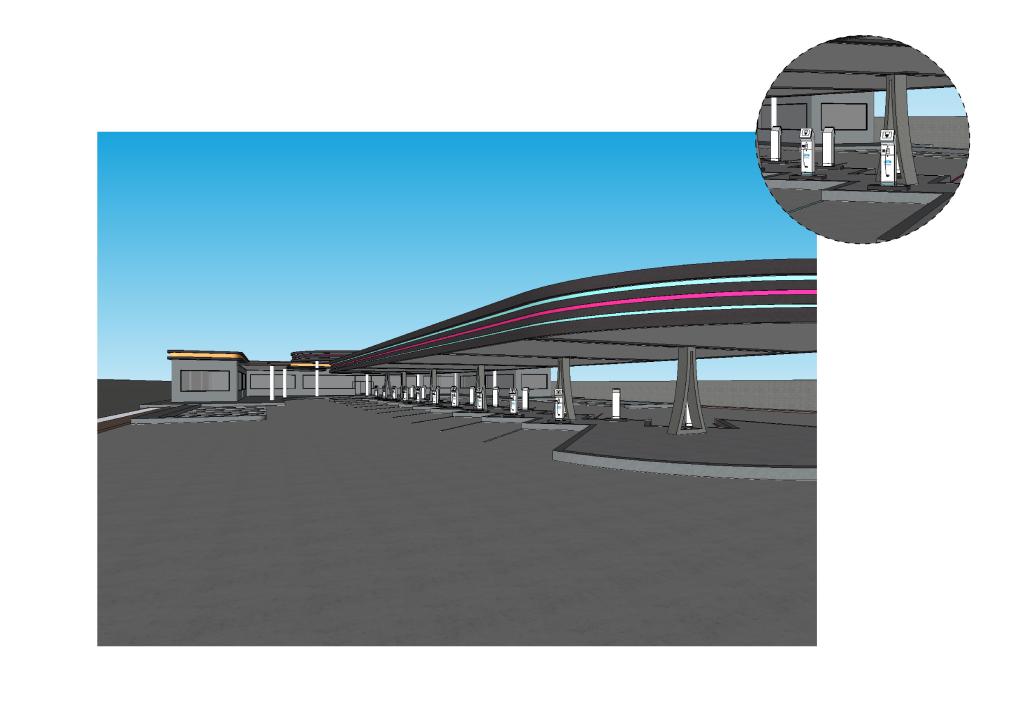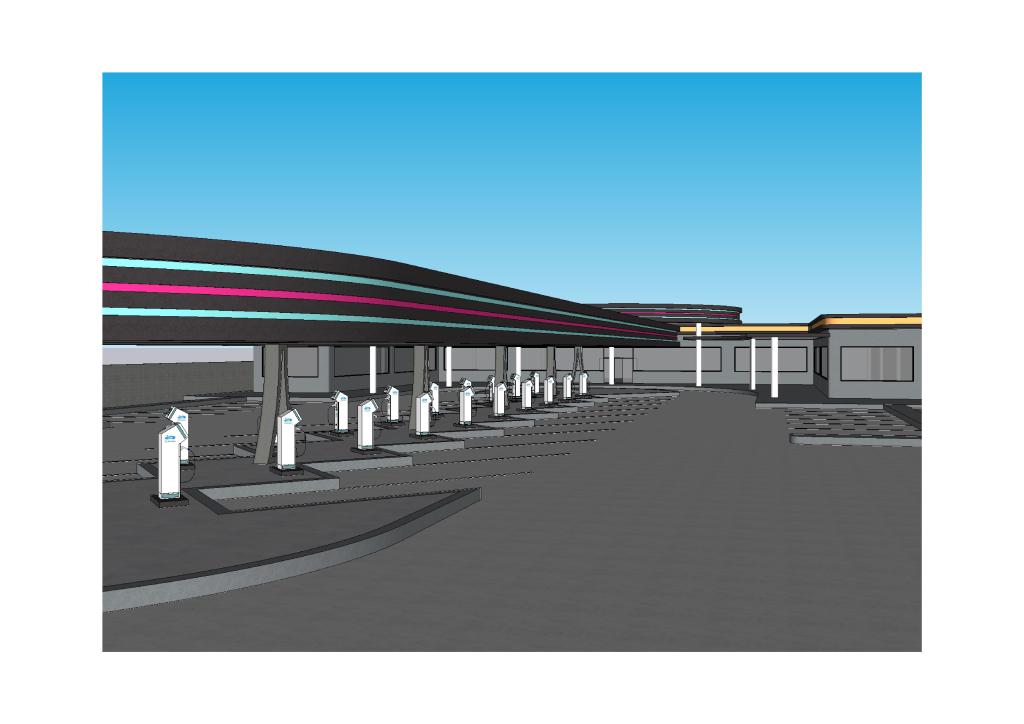

Featured

Final Major Project Unit 13

Page 1
Page 2
Page 3
Page 4
Research
Page 5
Page 6
Page 7
Page 8
Page 9
Page 10
Page 11
Page 12
Page 13
Page 14
Page 15
Page 16
Page 17
Page 18
Development
Page 19
Page 20
Page 21
Page 22
Page 23
Page 24
Page 25
Page 26
Texture Experiment Board
Page 27

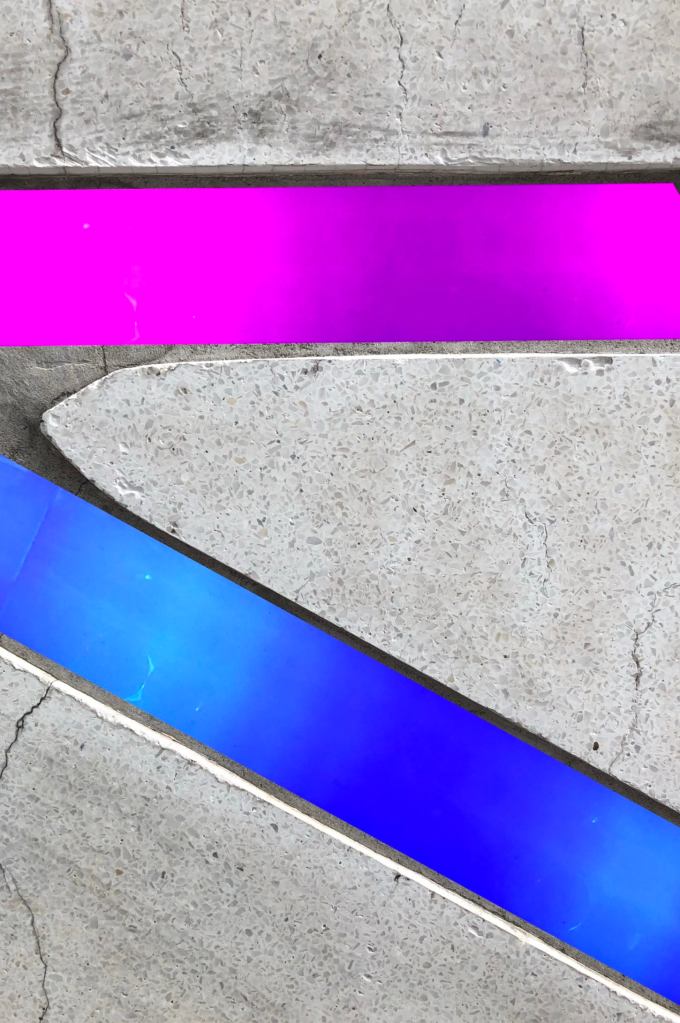
In this Board, In looking at how I can use an LED light with different material. I use LED light because I think nowadays LED light is widely use and save more power compared to other light.
Page 28

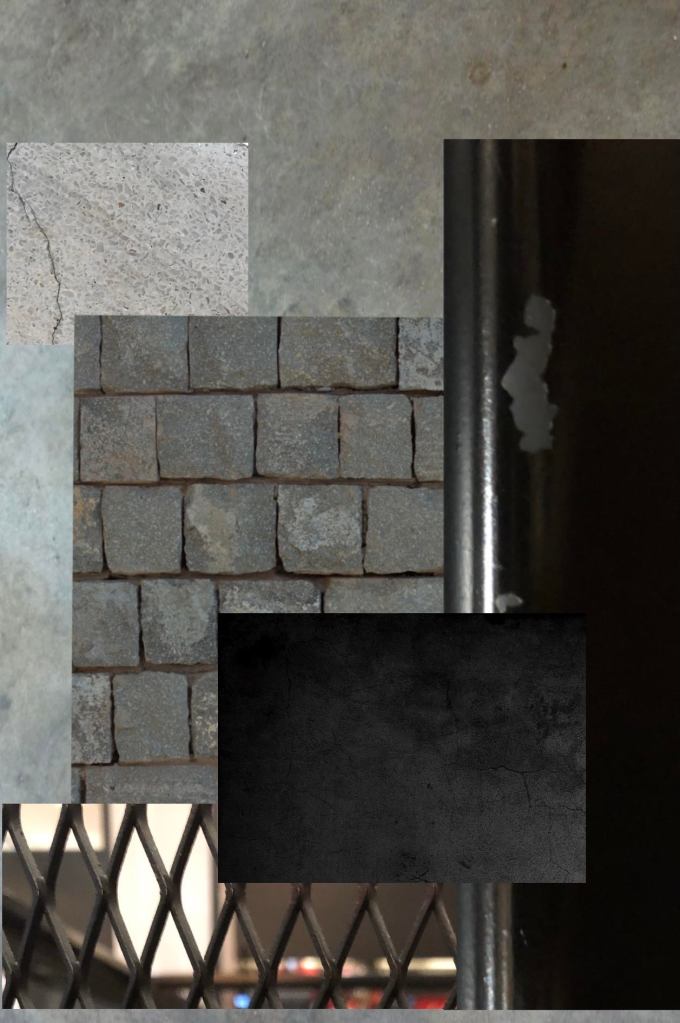
In this board, I think of safety. I try to take picture of different material where I think it was a durability and strong material which provides a safety as a construction materials.
Page 29

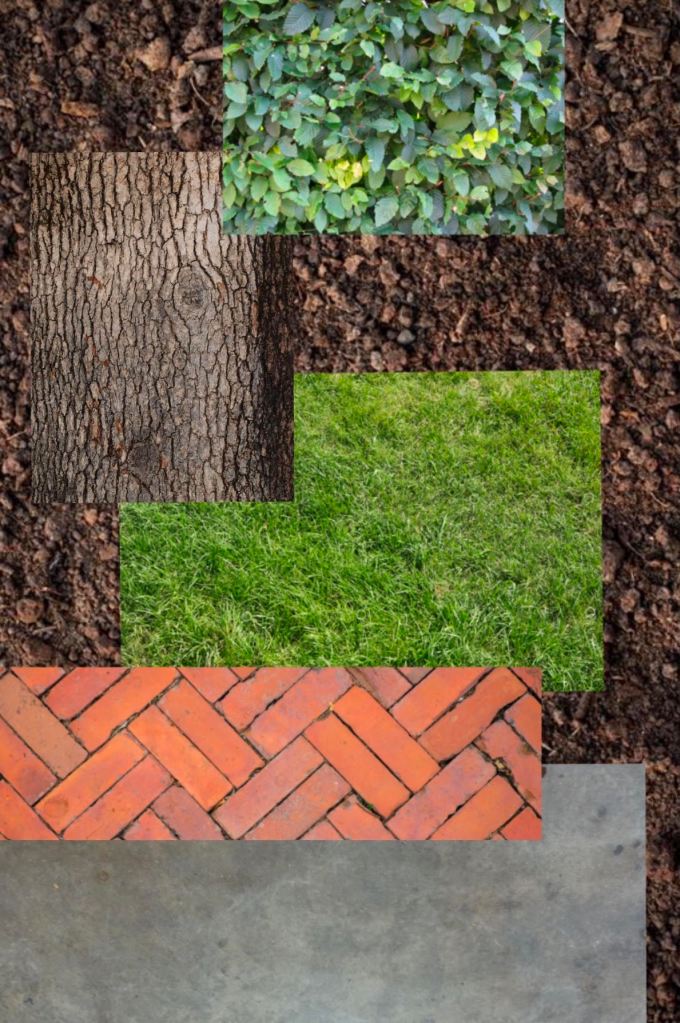
In the last board, I looking at a different texture from a plant that match with a construction material where I trying to experiment to get an idea how they look like when matching together. So I might get this ideas to adapt with my digital model making in my FMP.

Technical Drawing
Page 30

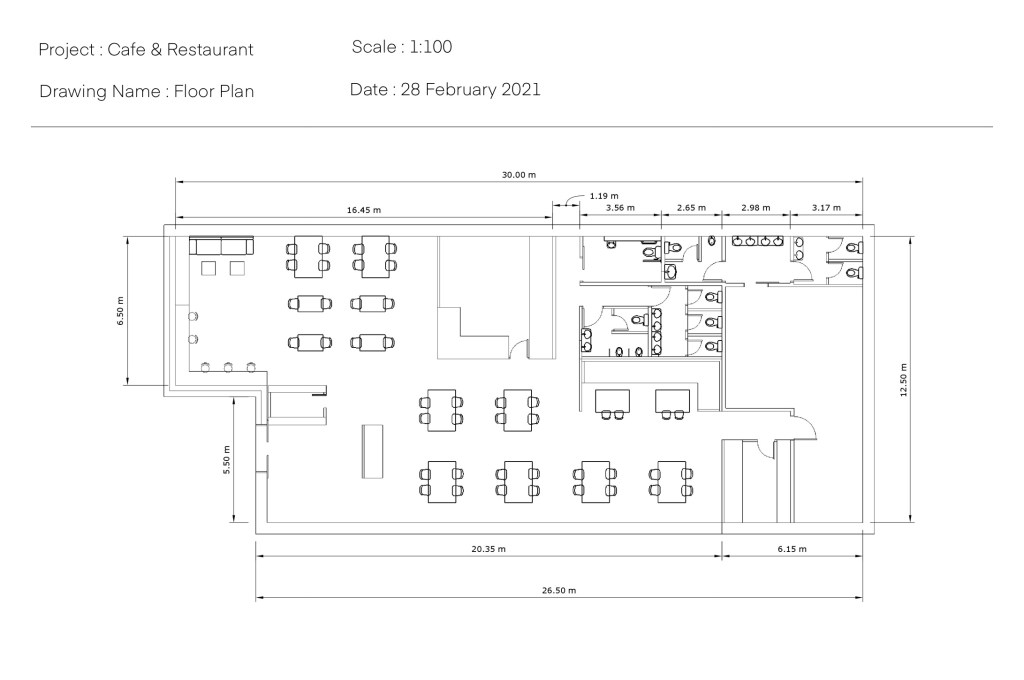
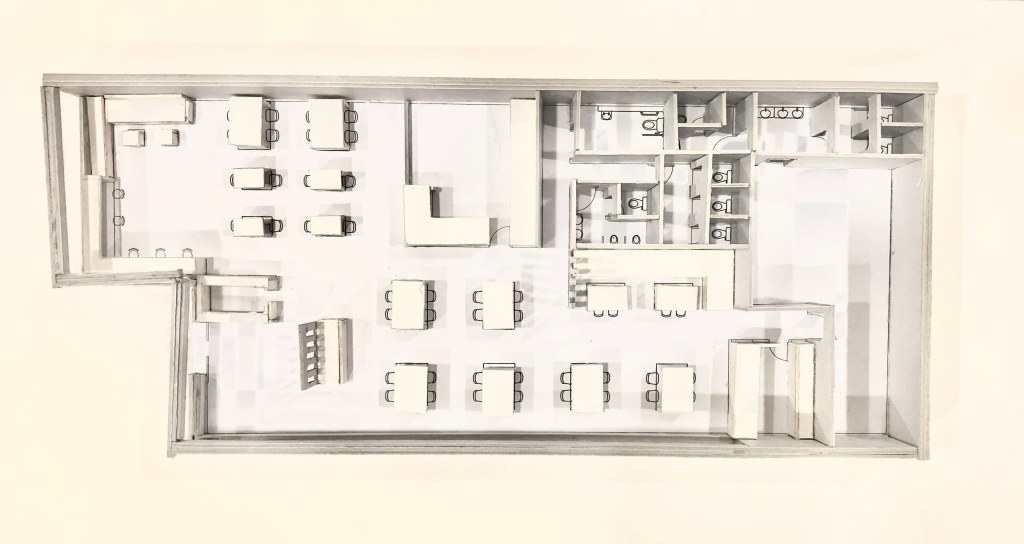
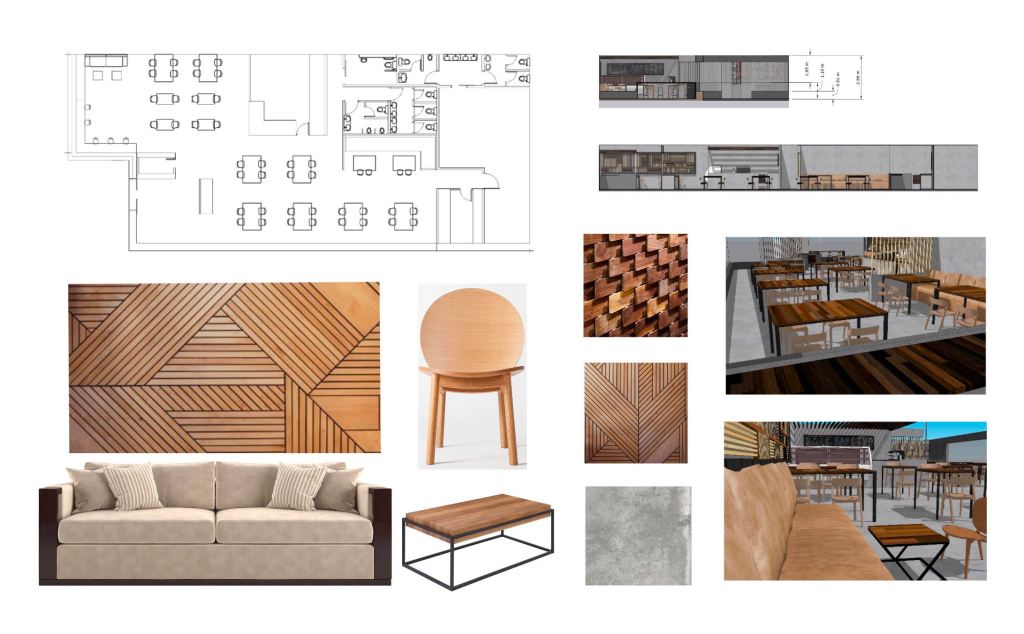
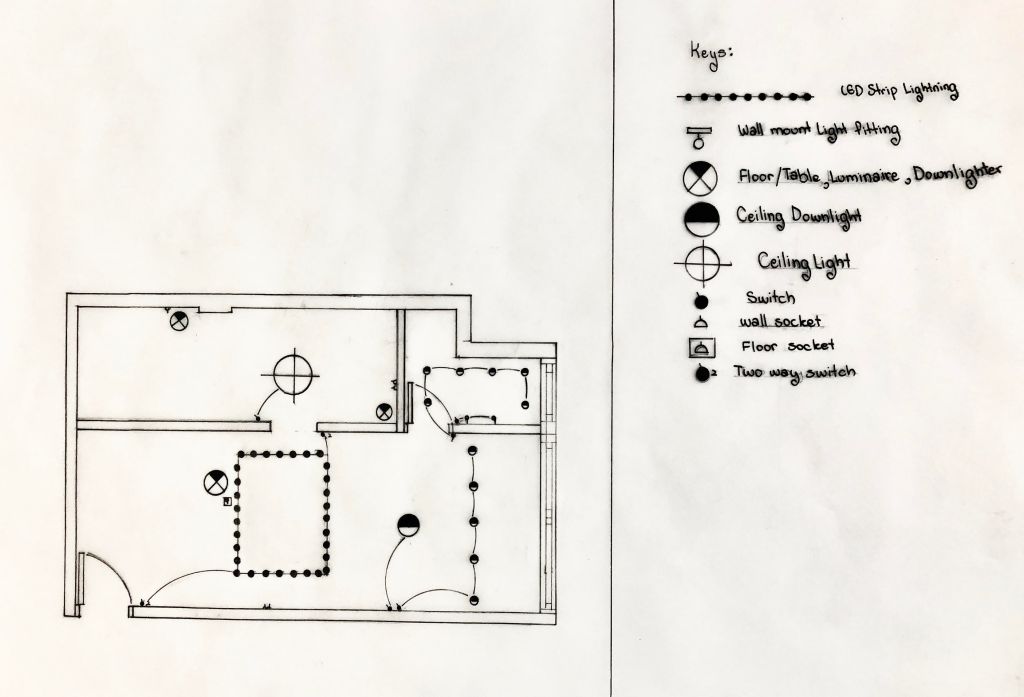
Floor Plan

Page 31

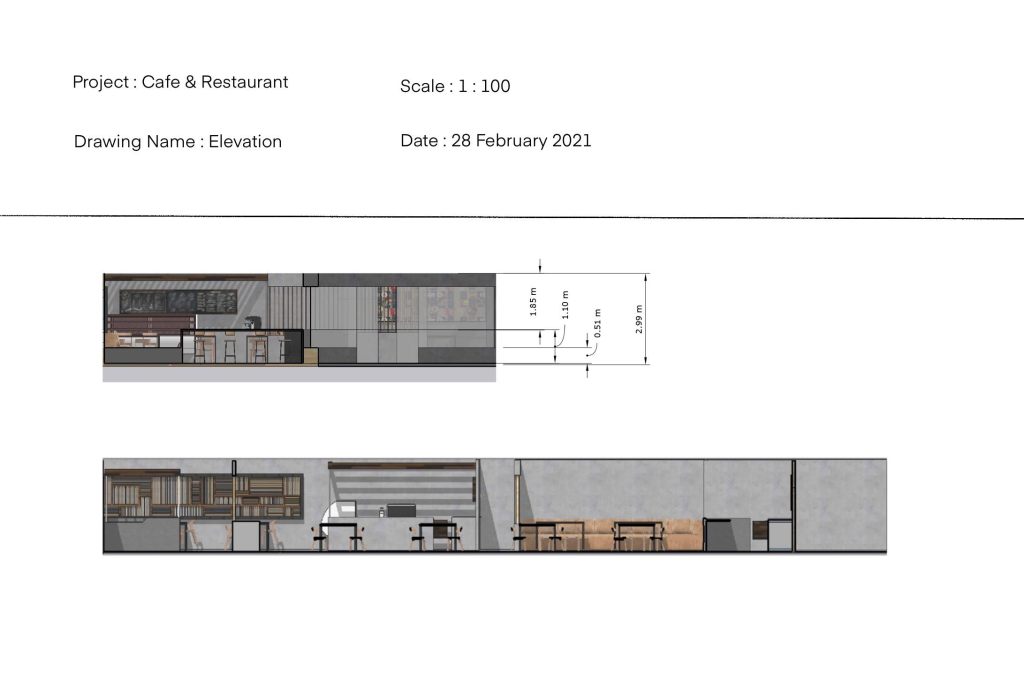
Section

Page 32
Page 33
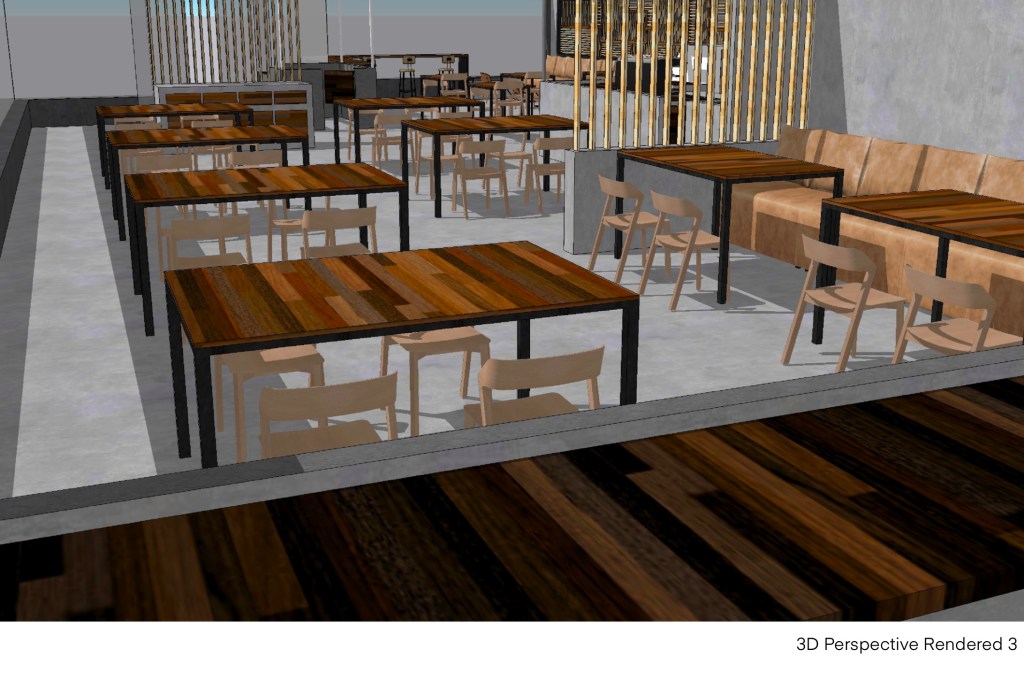
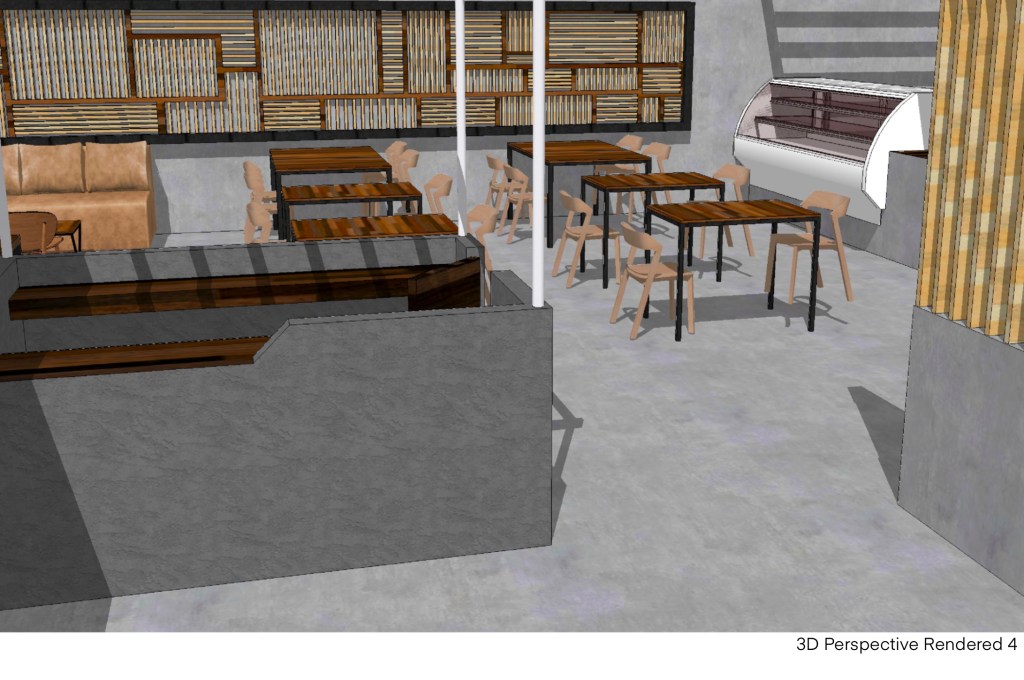
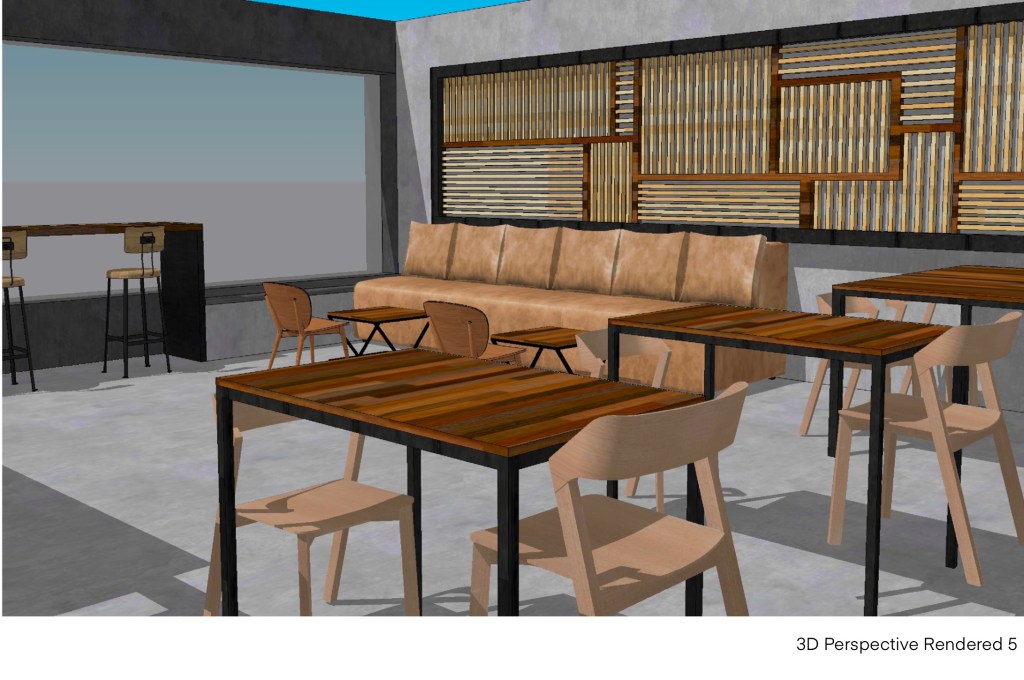
Sketch Up Model
Page 34
Page 35
Page 36
Page 37
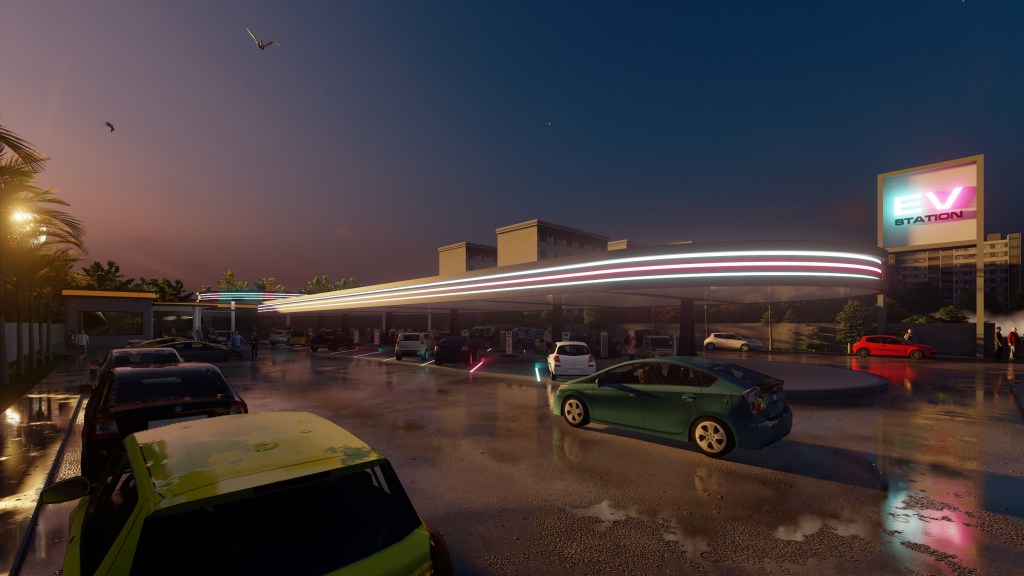
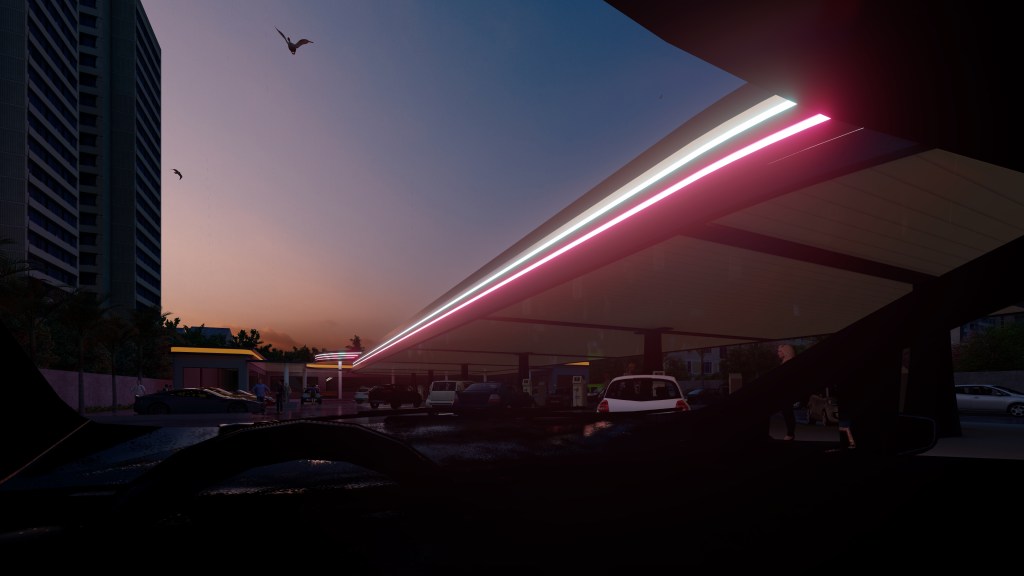
Rendering

Daytime

Page 38
Page 39
Page 40
Page 41
Page 42
Page 43

Afternoon/Night time

Page 44
Page 45
Page 46
Page 47

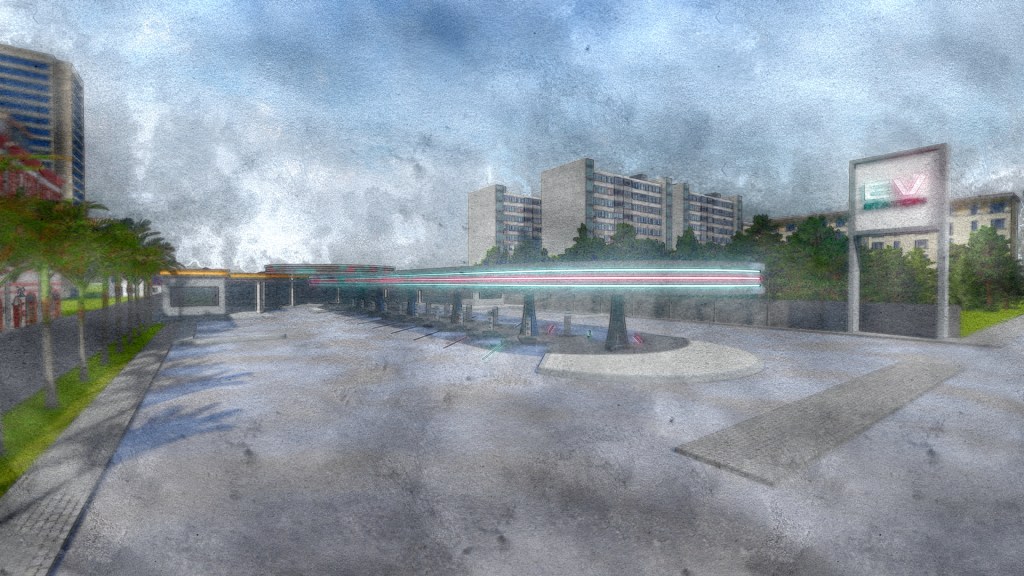
Artistic Effects ( Sketches , Water Colour )
Page 48
Page 49
Short Video Rendering
Page 50
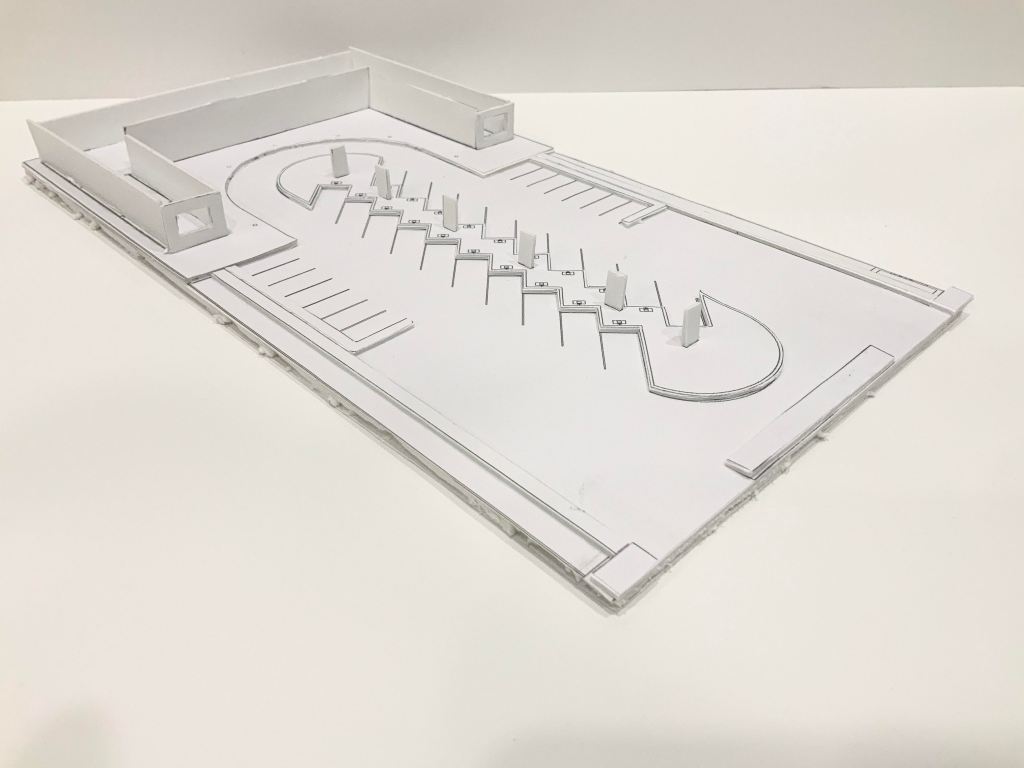
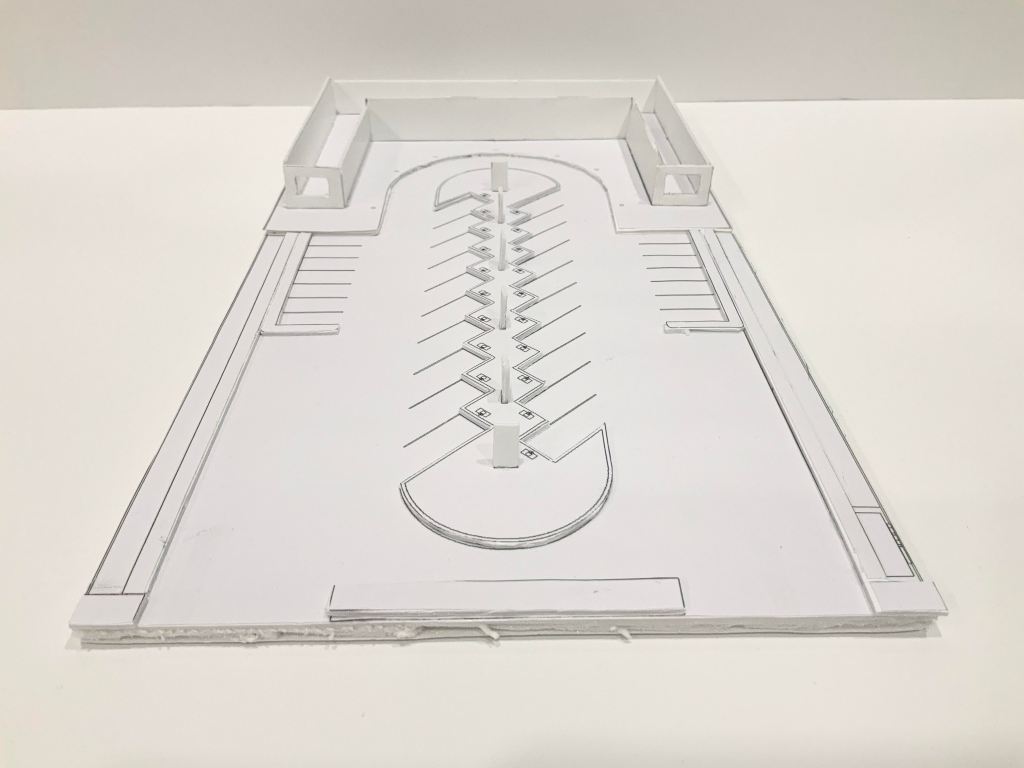
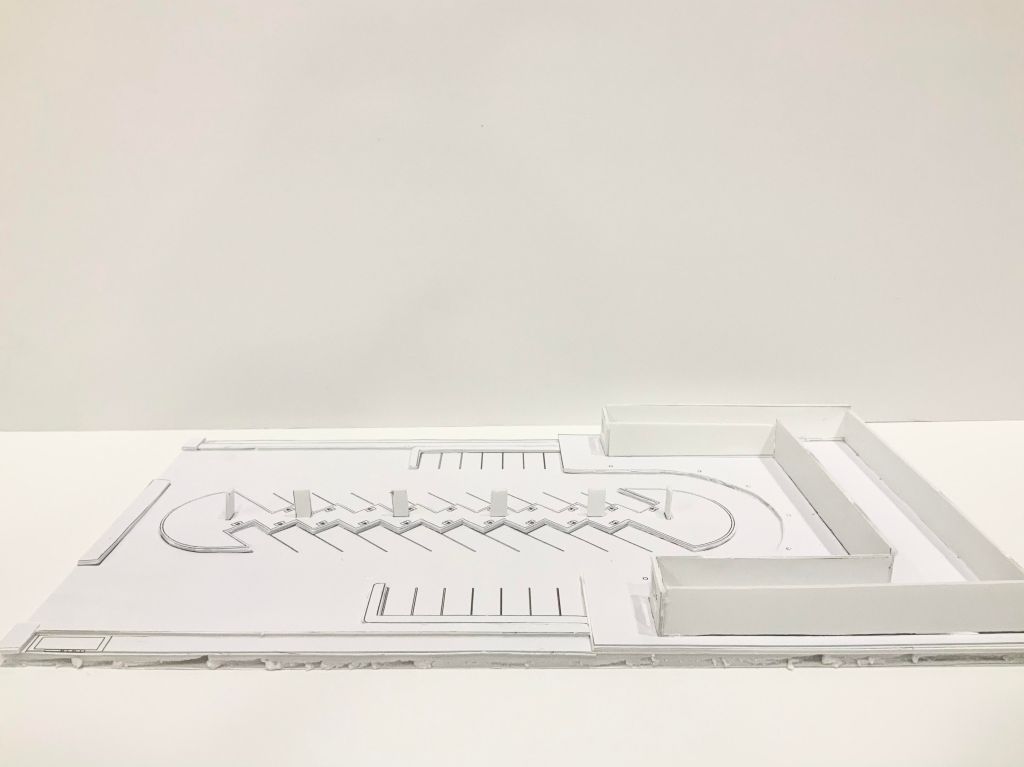
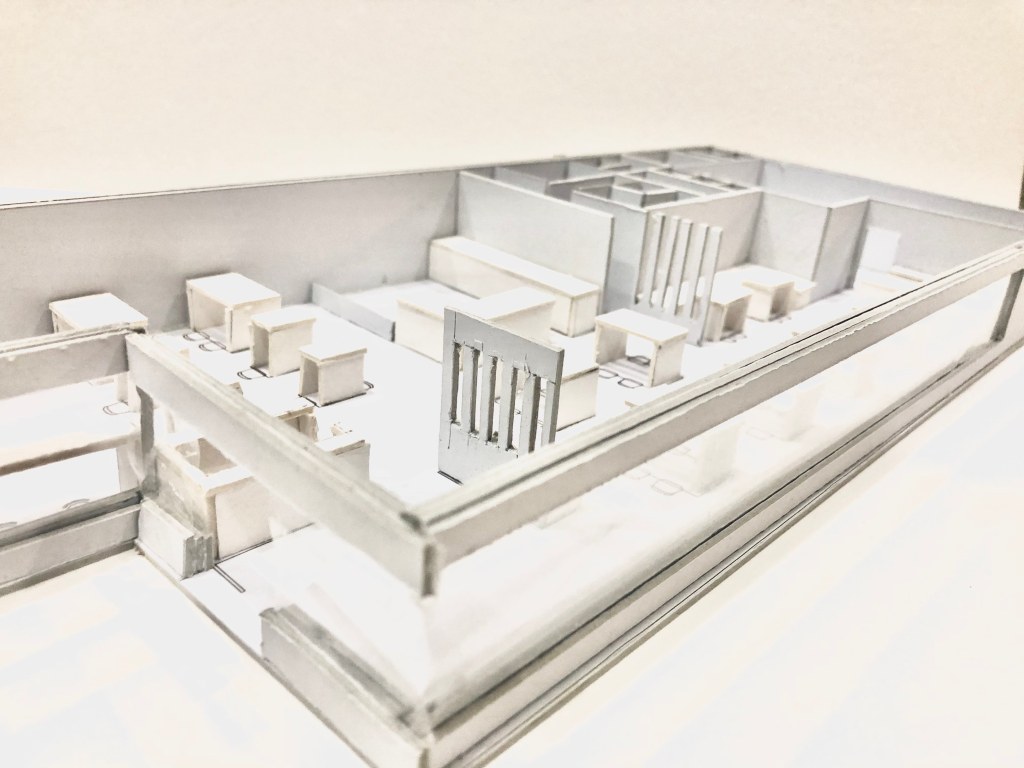
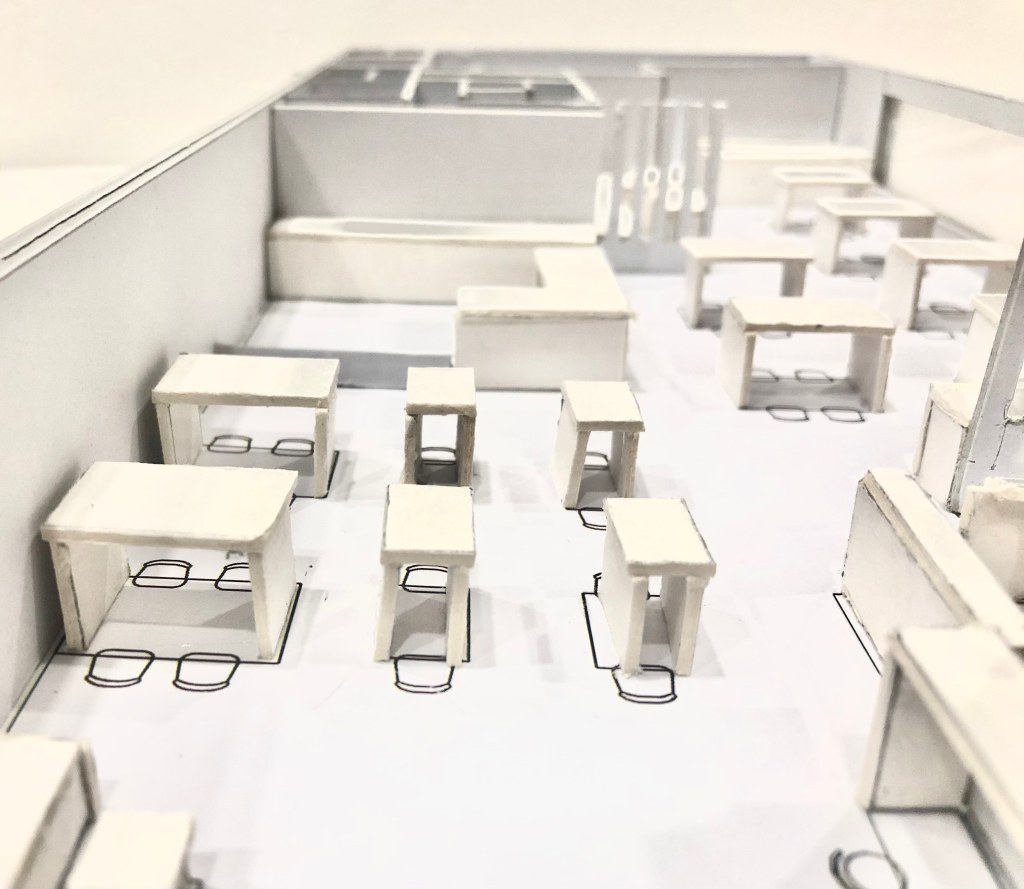
Paper model 1:250
Page 51
Page 52
Page 53
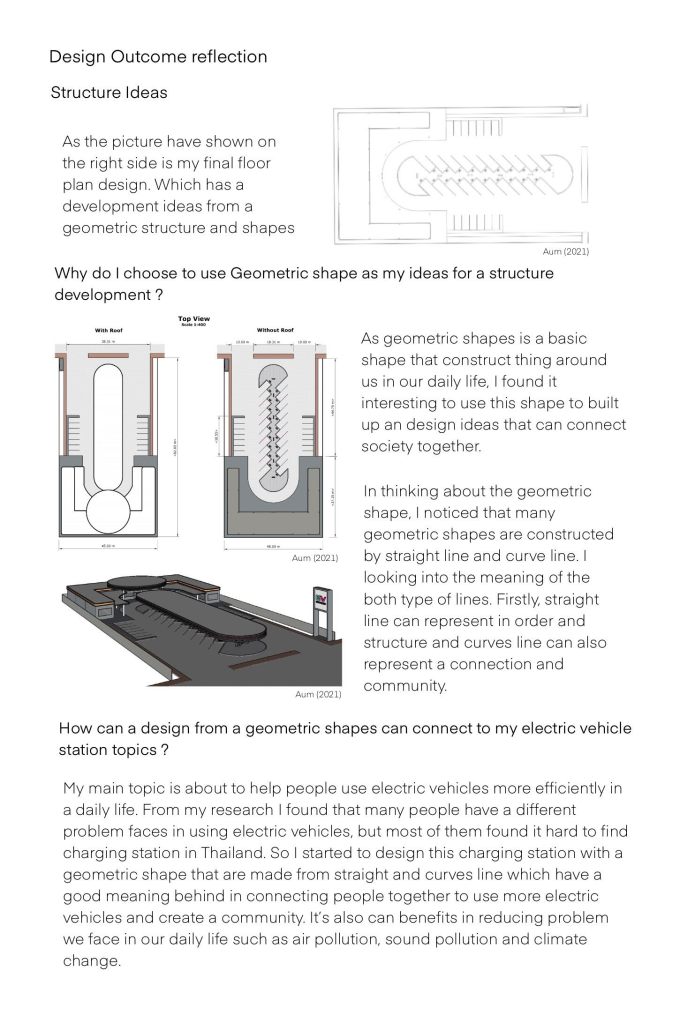
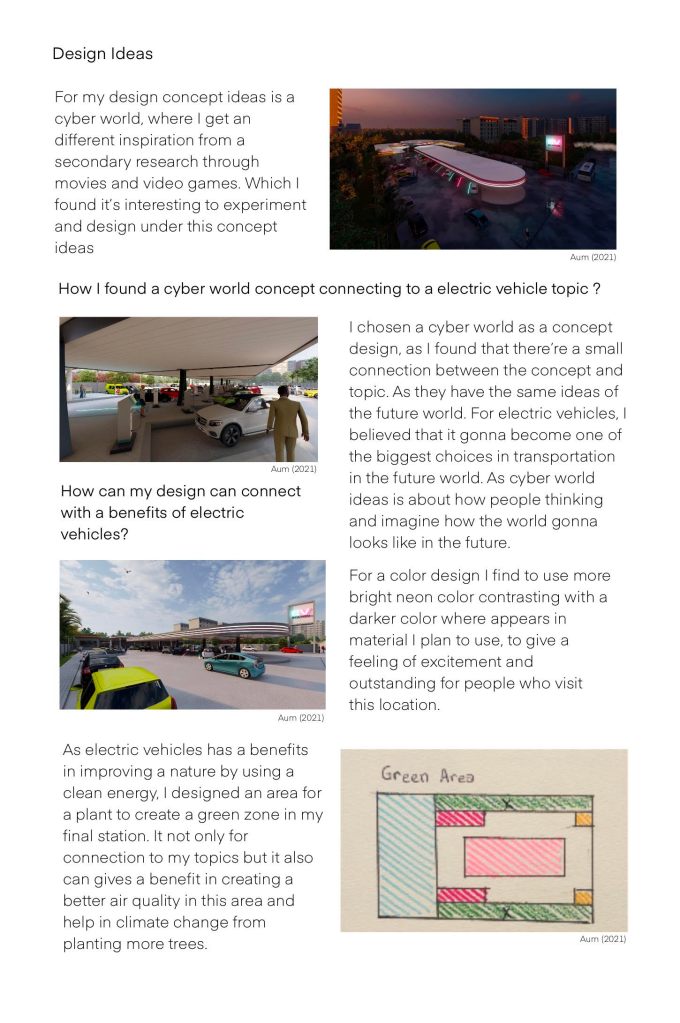
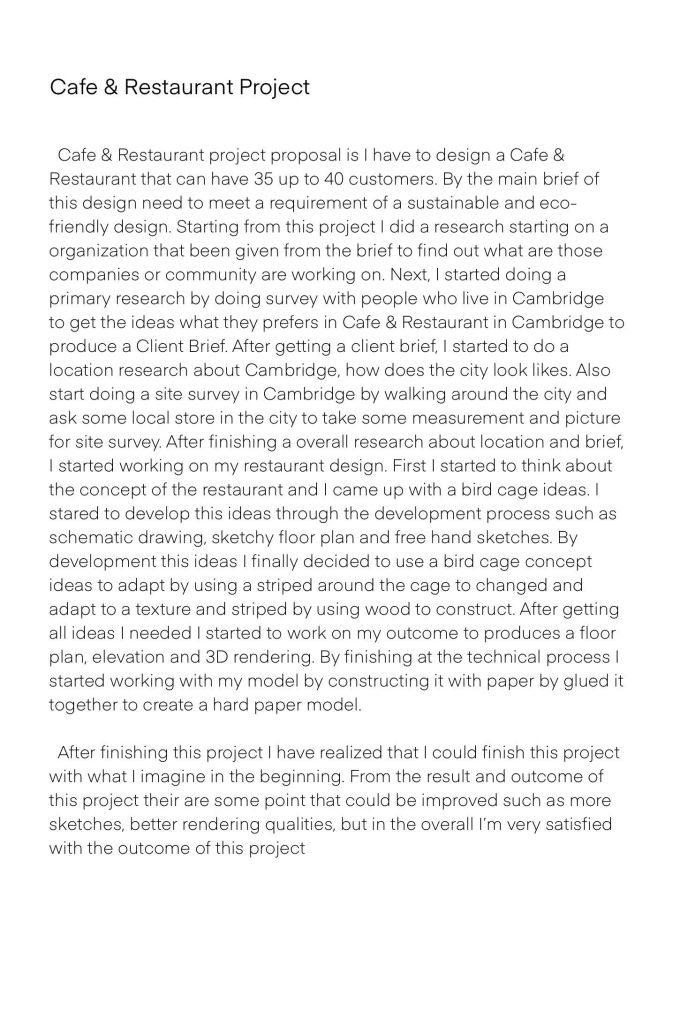
Design Outcome Description
Page 54
Page 55
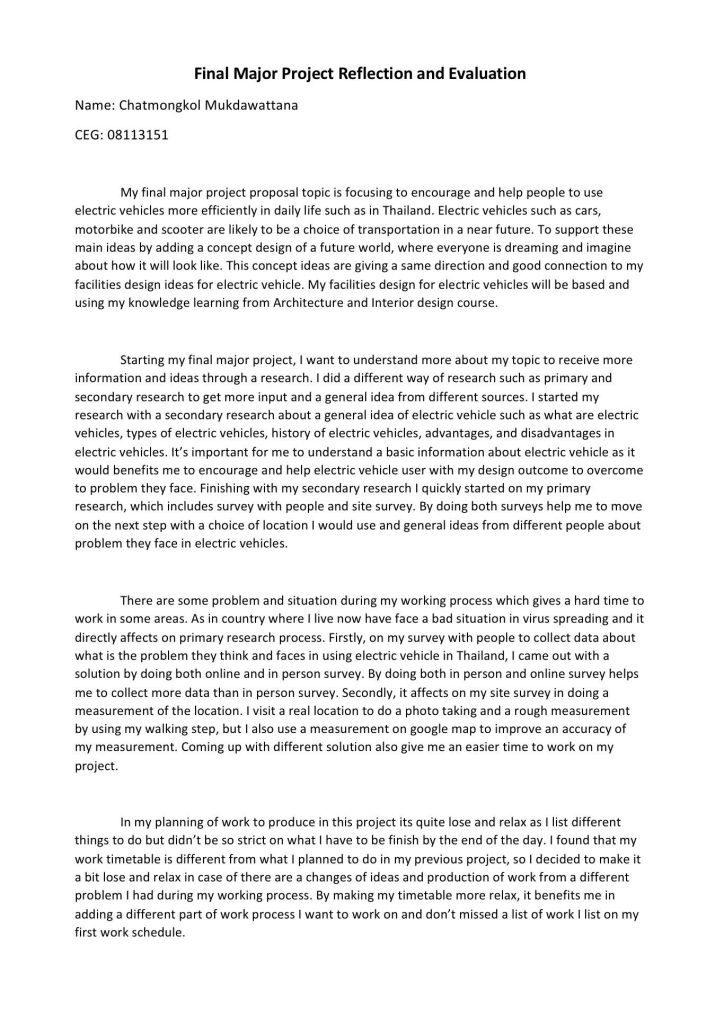
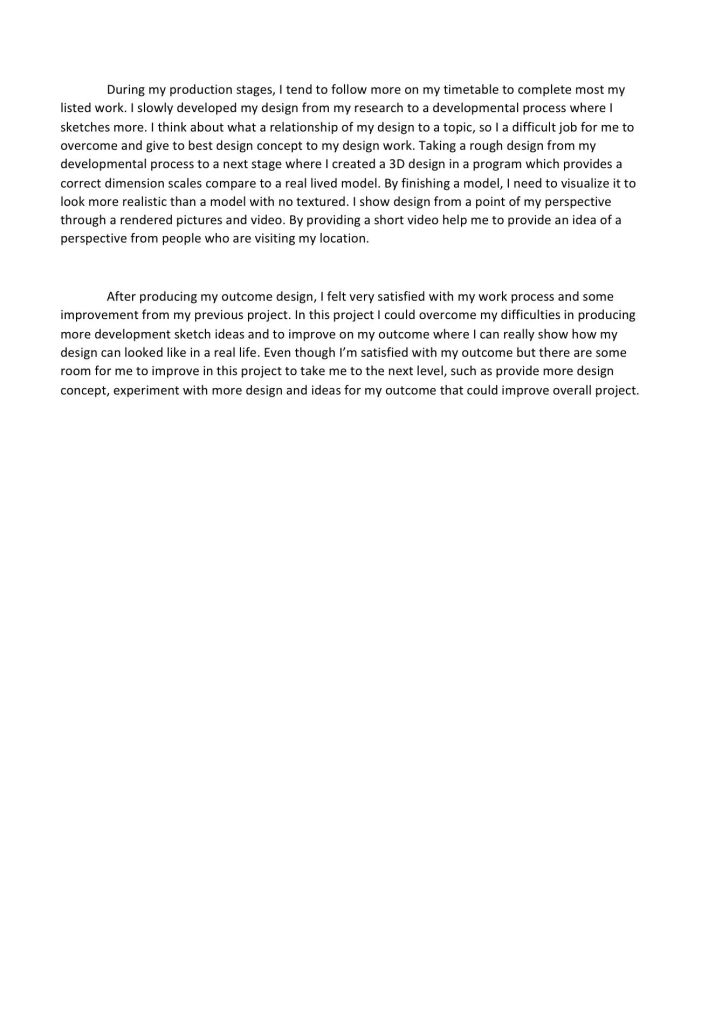
Reflection and Evaluation
Page 56
Page 57
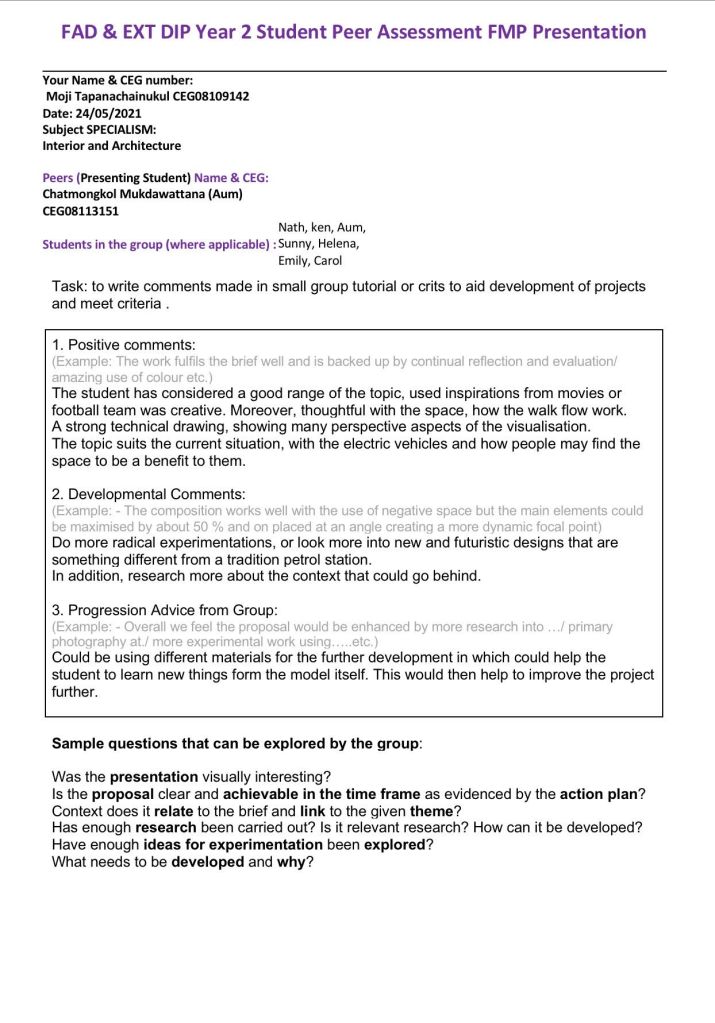
Peer Review
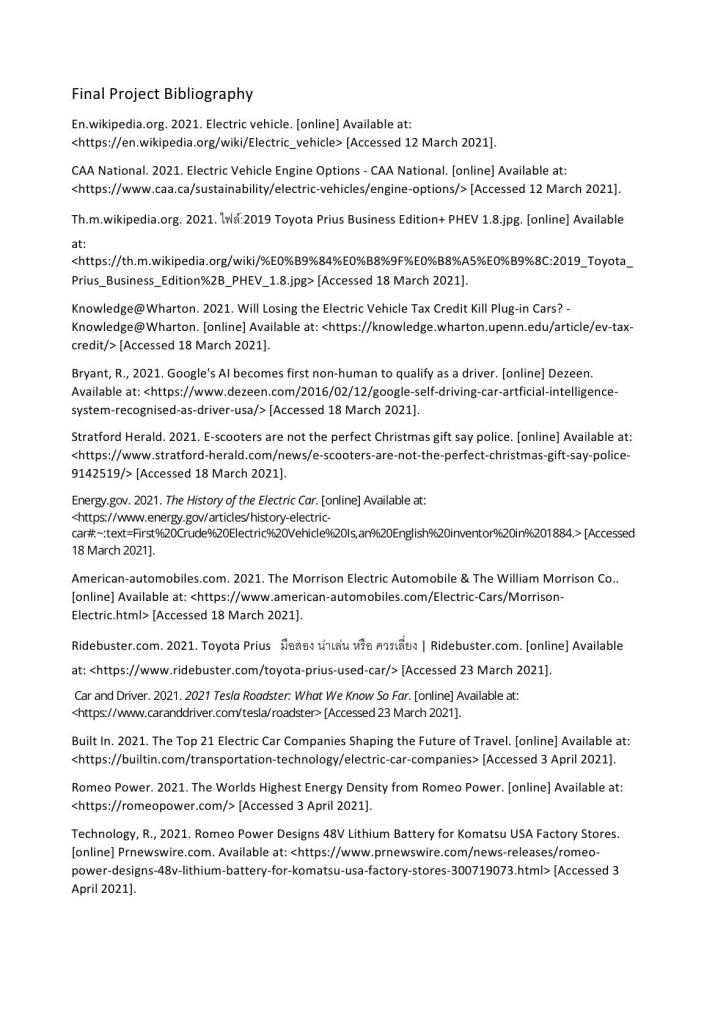
Bibliography
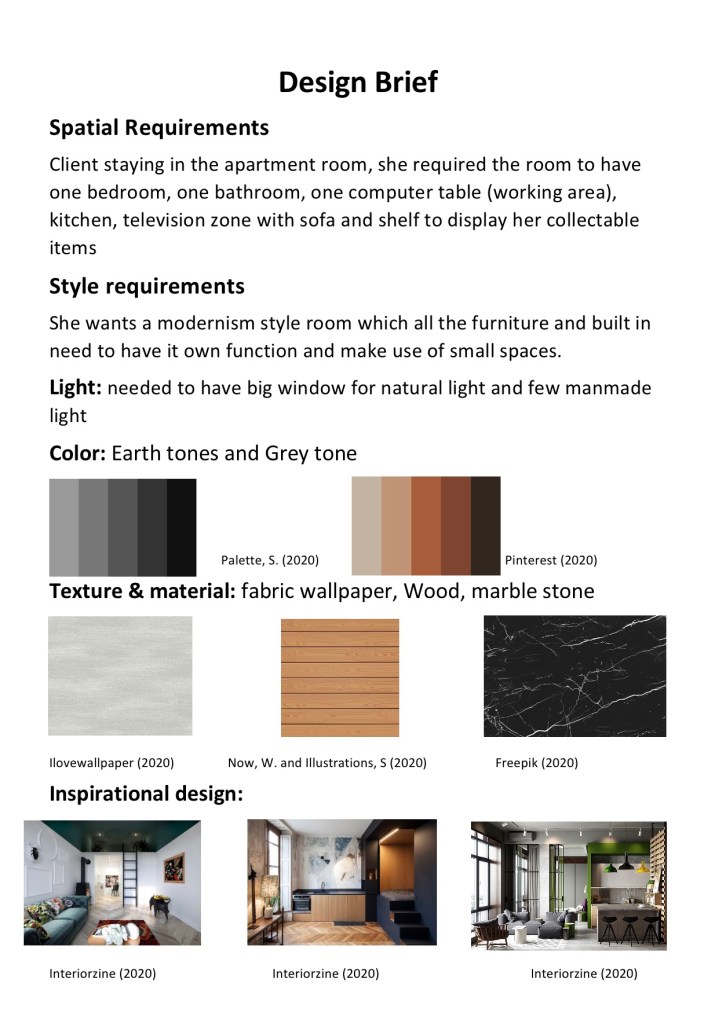
Unit 10 Apartment Room Project

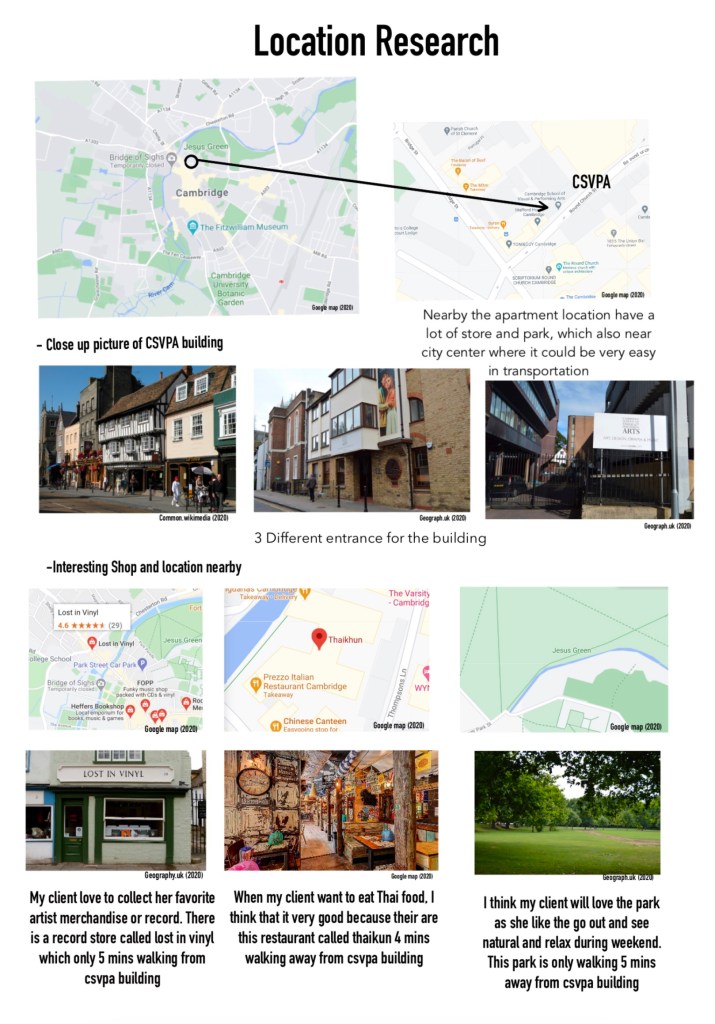
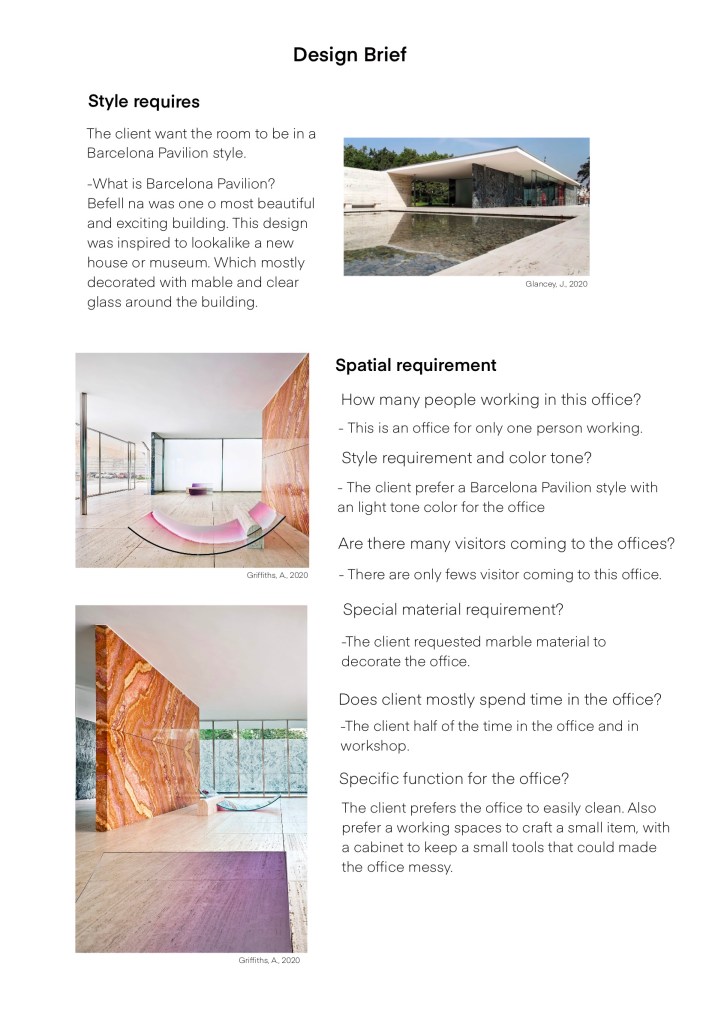
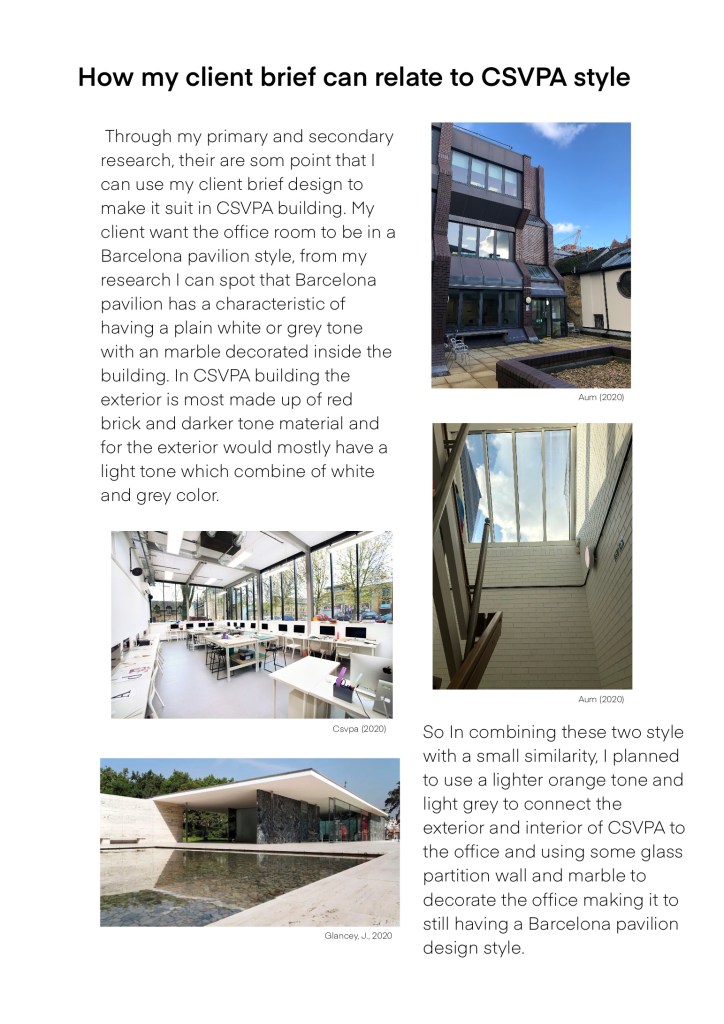
Location Research

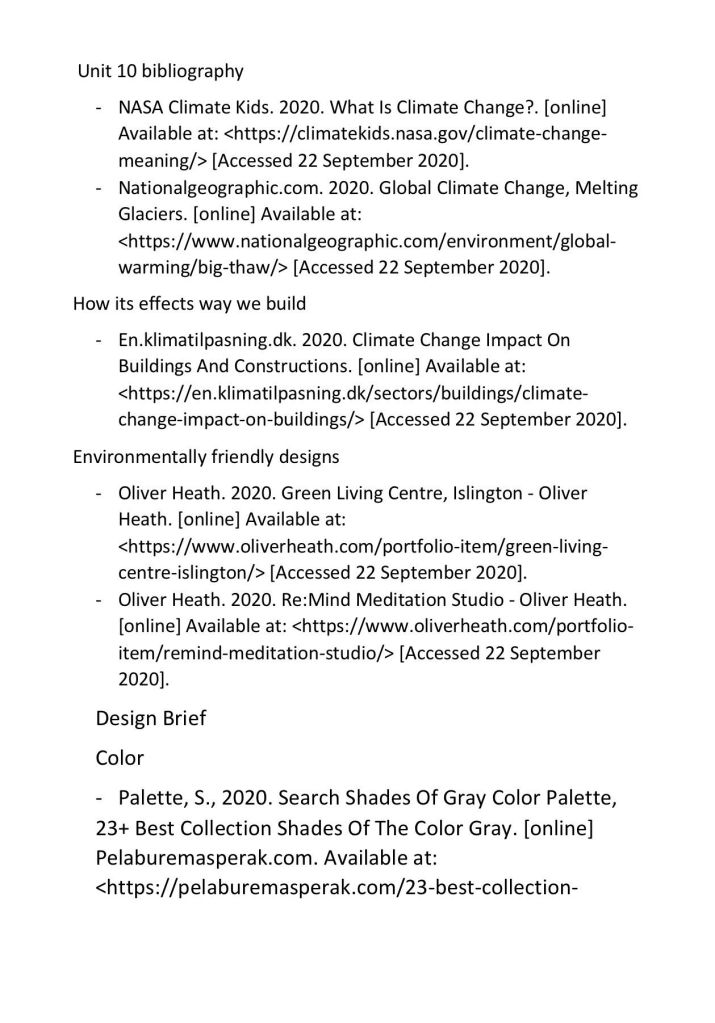
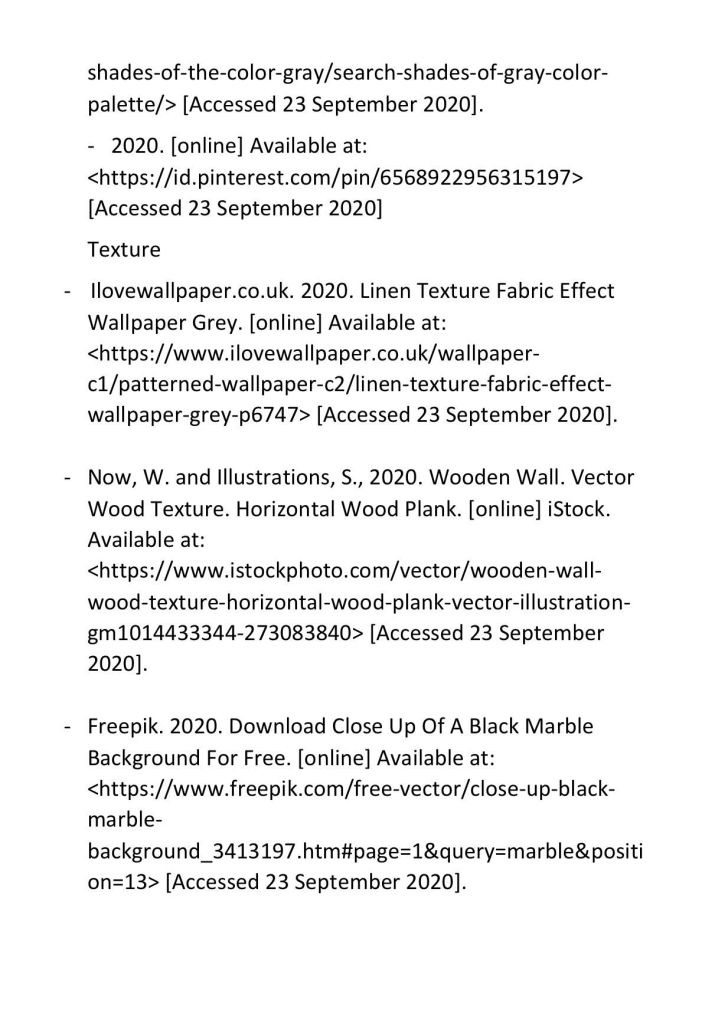
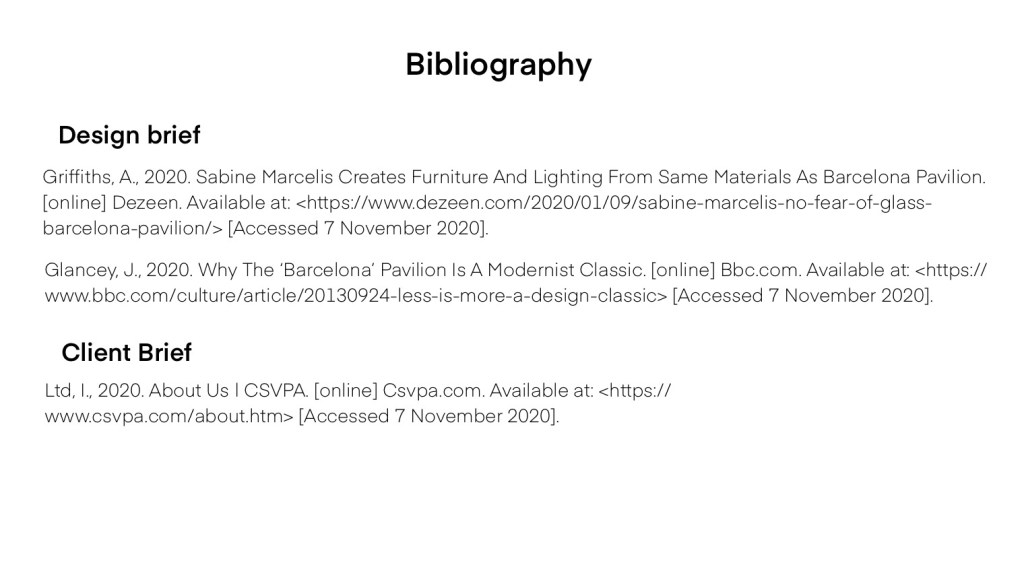
Bibliography
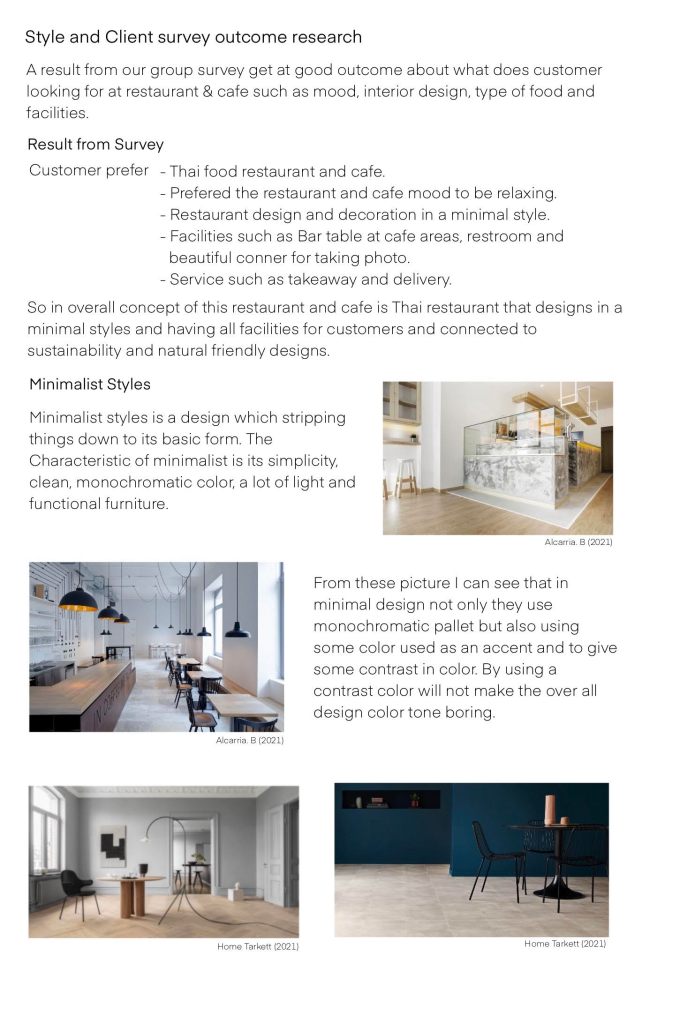
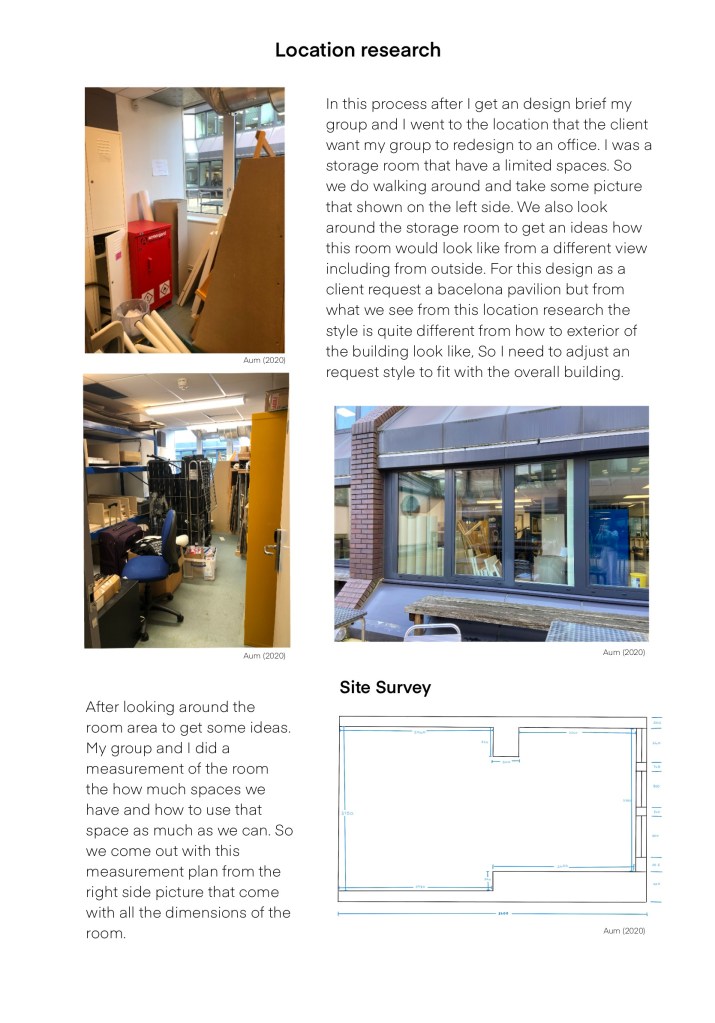
Site Survey

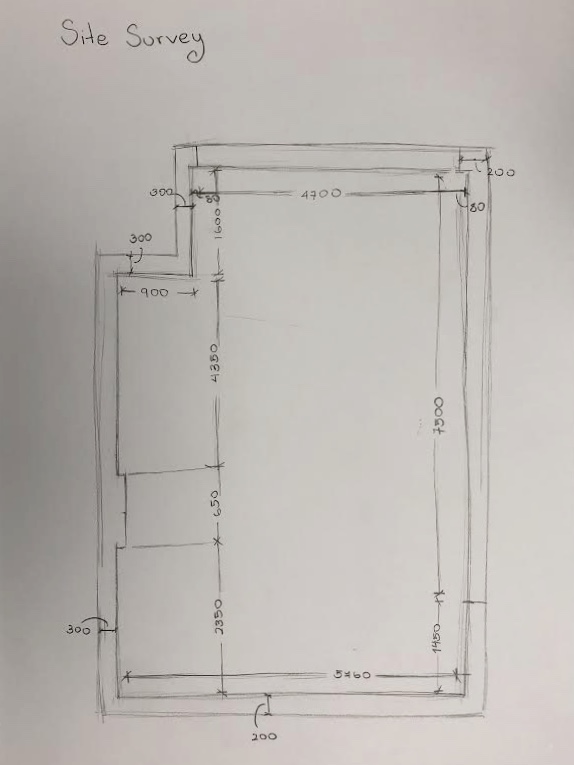
During Site survey me and my classmate help each other to measure the length and width of the room to share with other classmate in online session. By measure to know the size of the classroom leads to the next step of this project.

Schematic Drawing

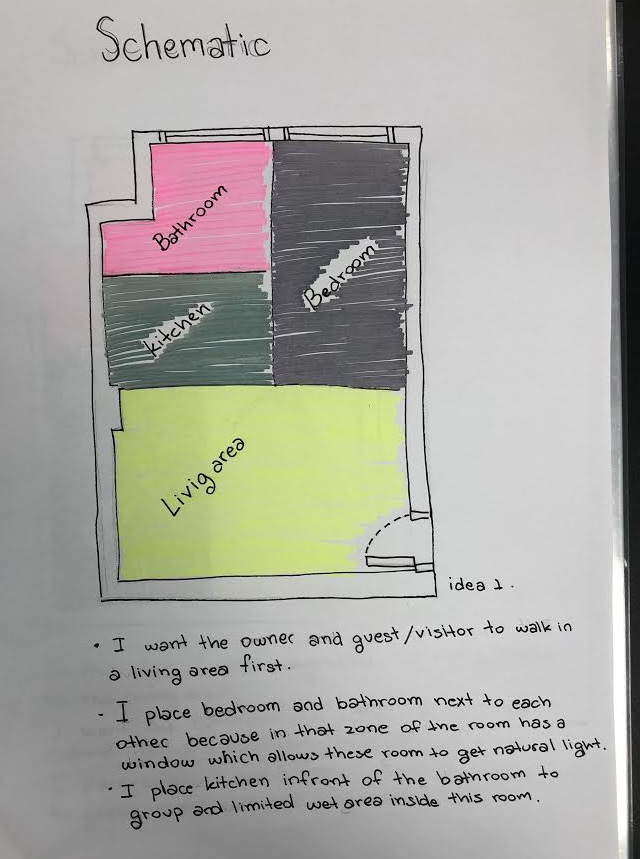
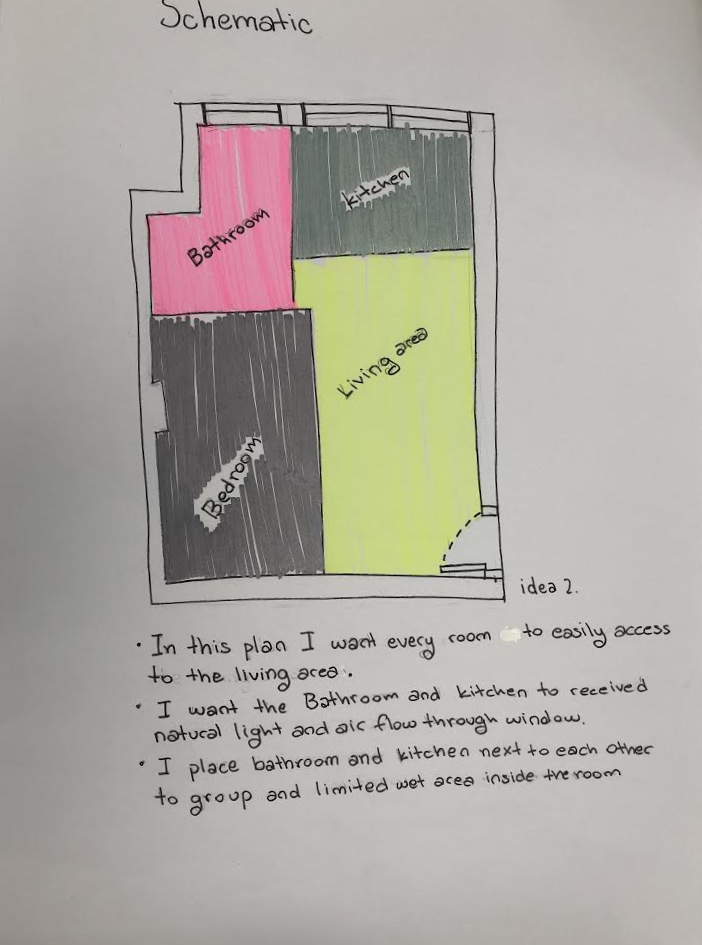
In Schematic drawing I try to figure out how to place each room in limited spaces. So I came out with two idea how I want to place the room to fit what my client expect and function well.

Furniture design 1 & 2

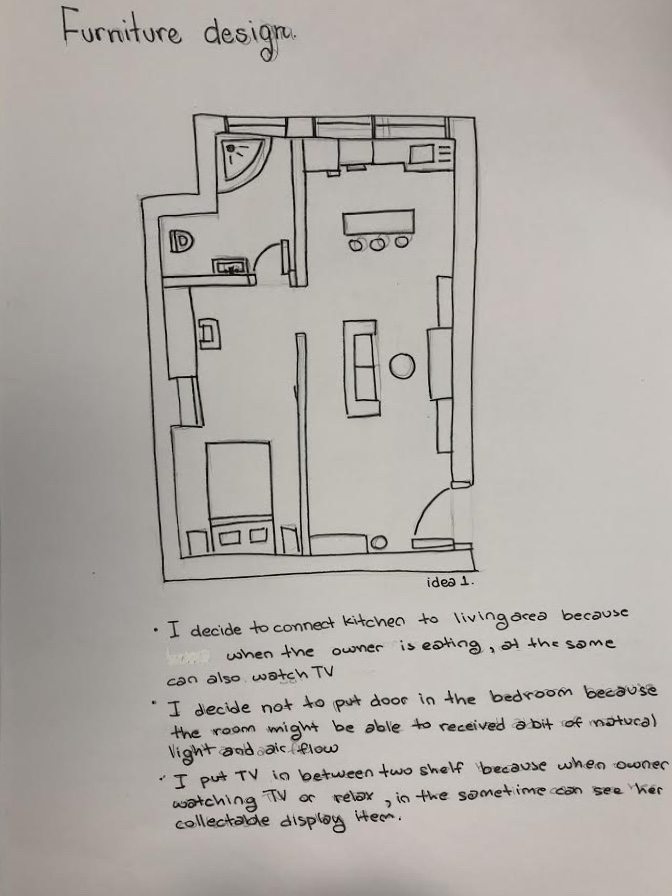
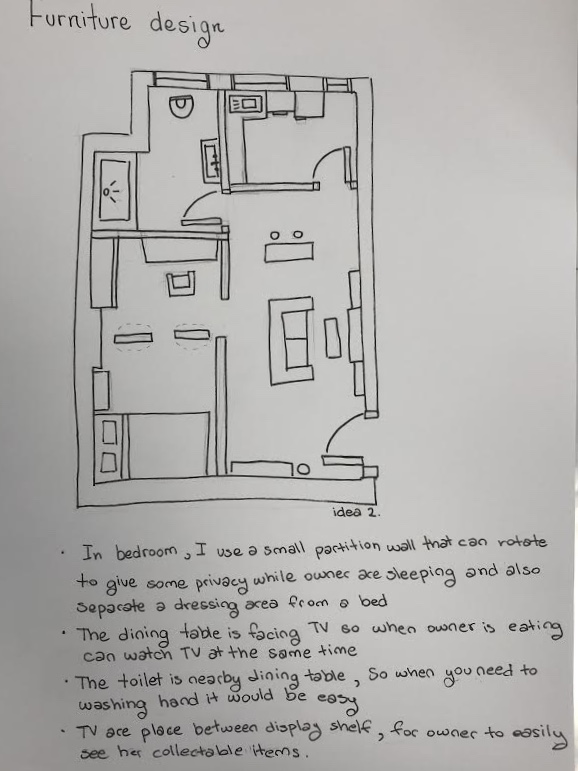
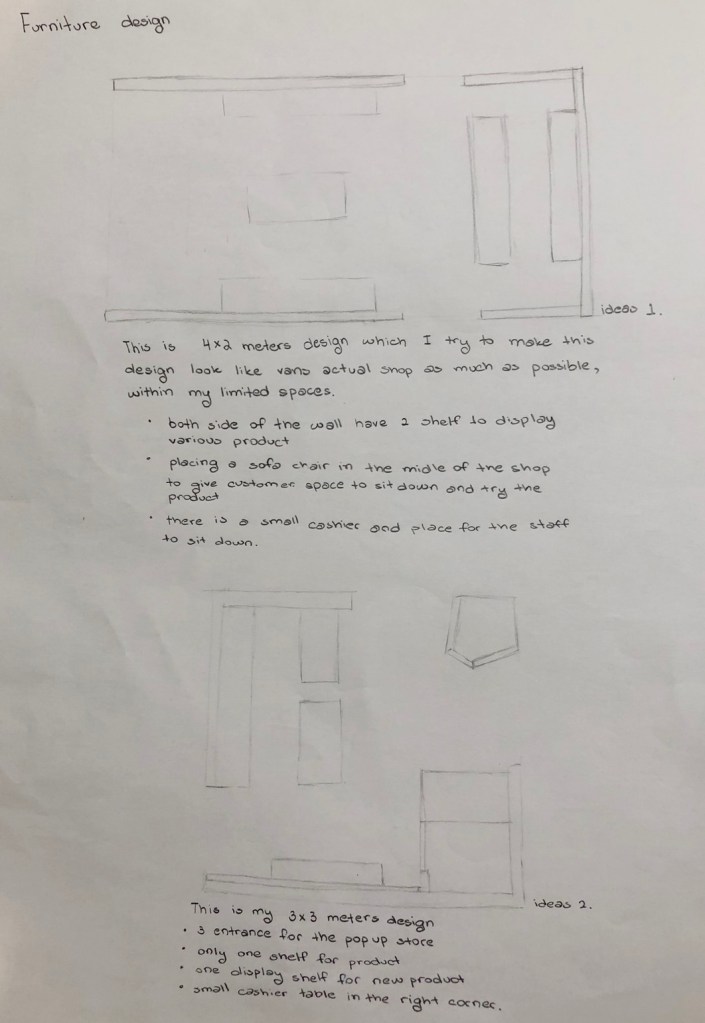
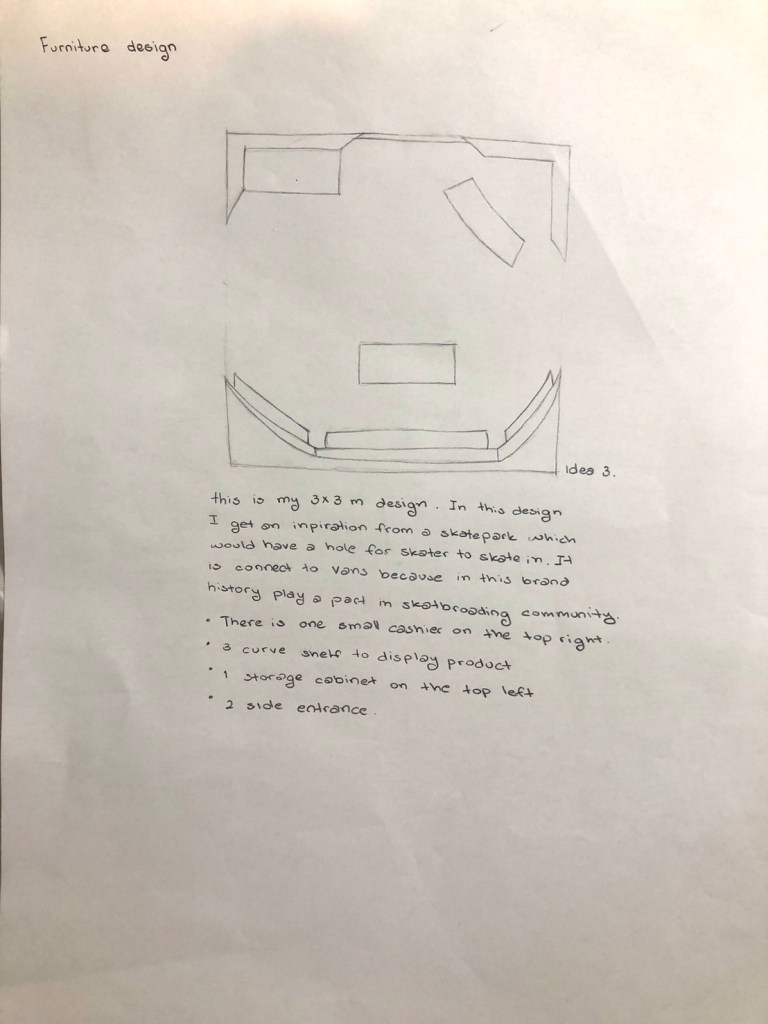
During a furniture design plan, I have to choose one of my schematic drawing that I like to add wall or furniture in certain ways. I try to do 2 design so I have more ideas of how I doing it.

Freehand drawing

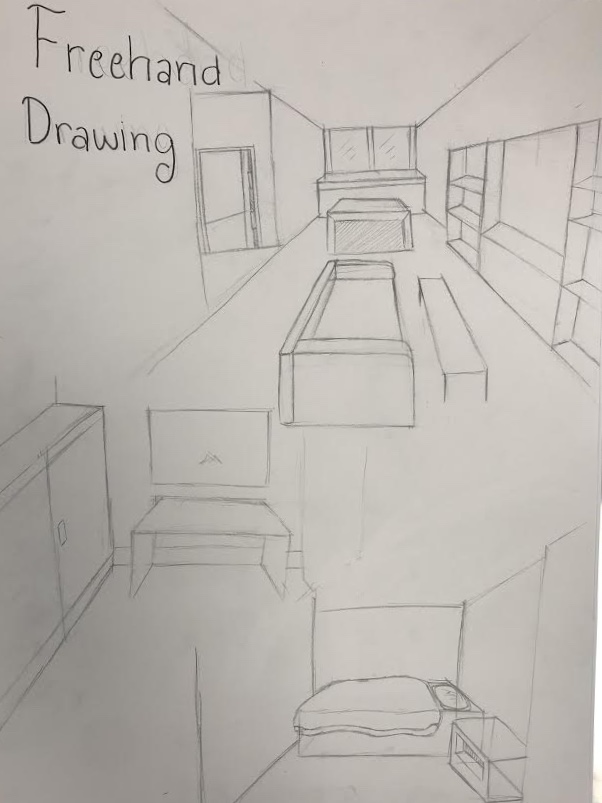
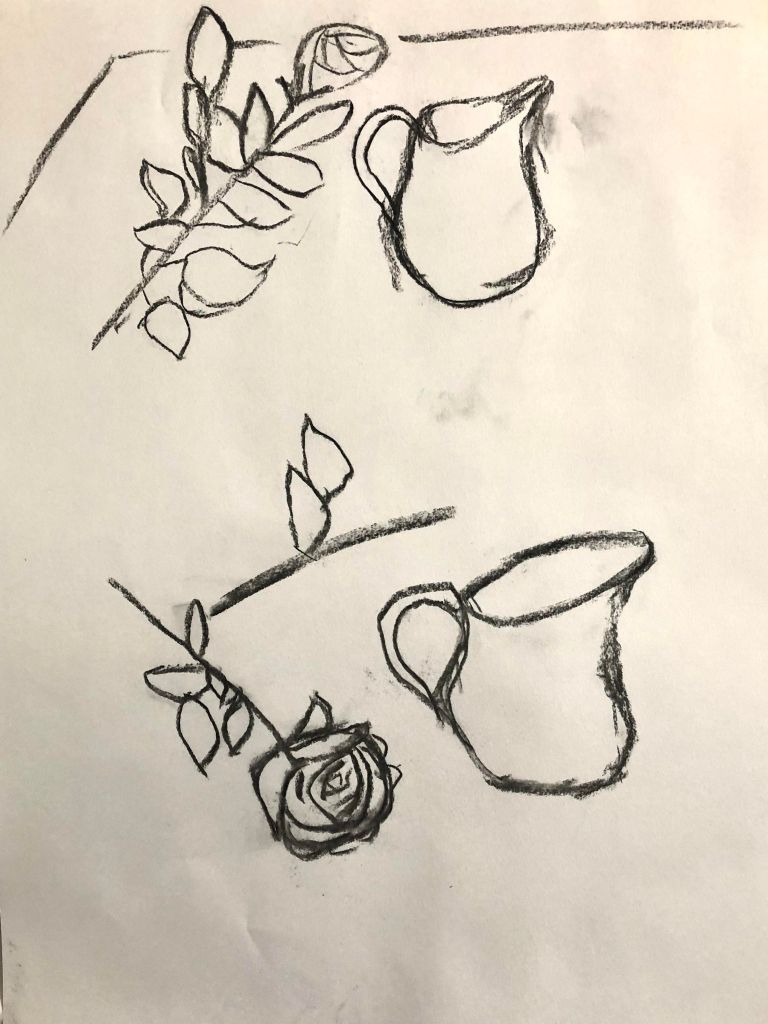
Freehand sketch is a process which I have to draw a part of my designing room without helping tools. So I found it was quite challenging for me.

Floor plan

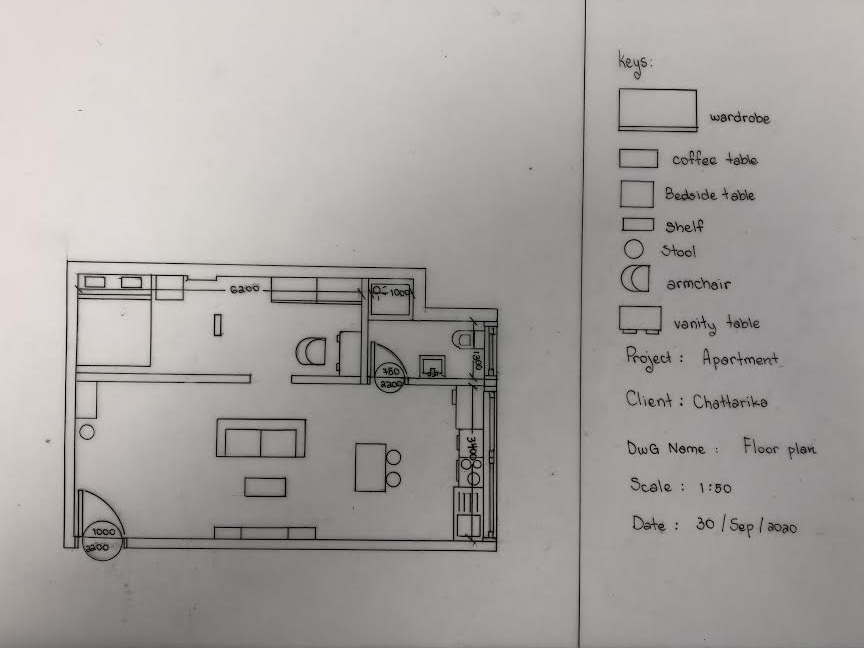
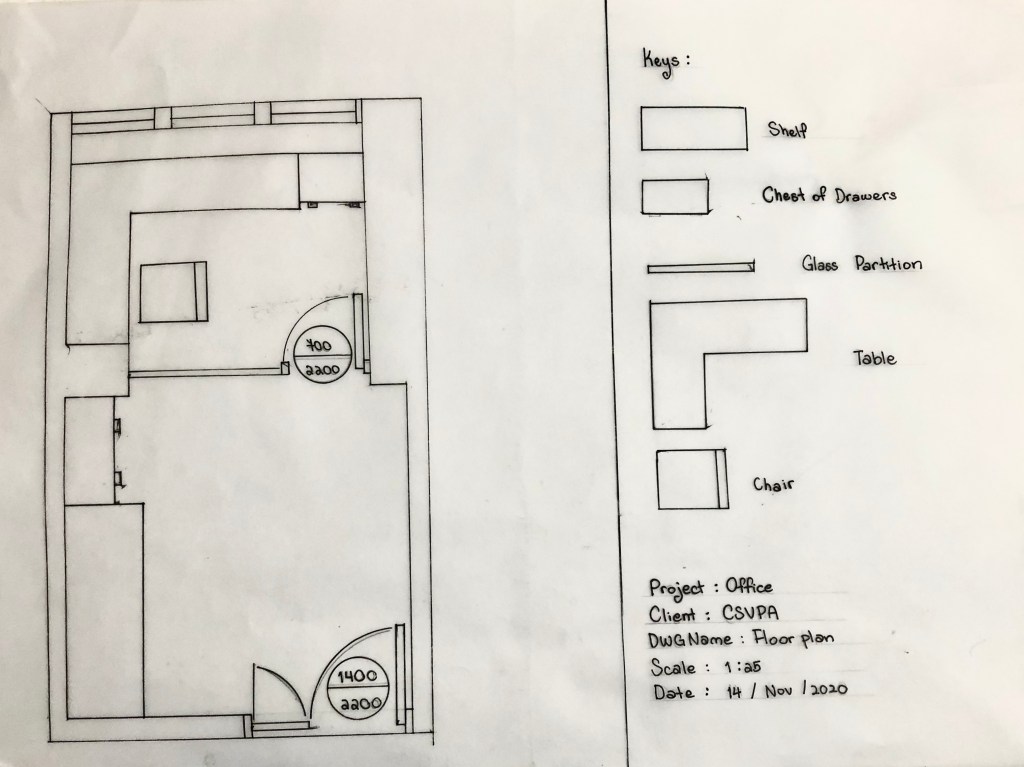
This is my final floor plan design, In this design I use both of my furniture design and combine together which I found that It the best plan I came design during this project, also I’m very satisficed with this design now.

Perspective drawing

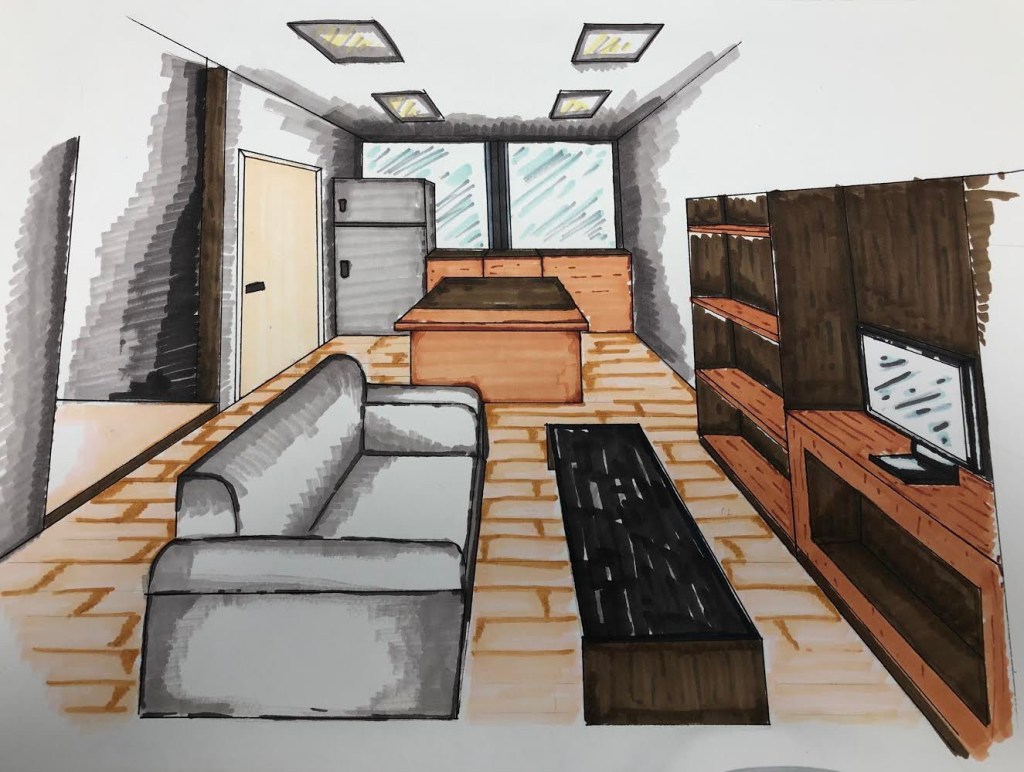
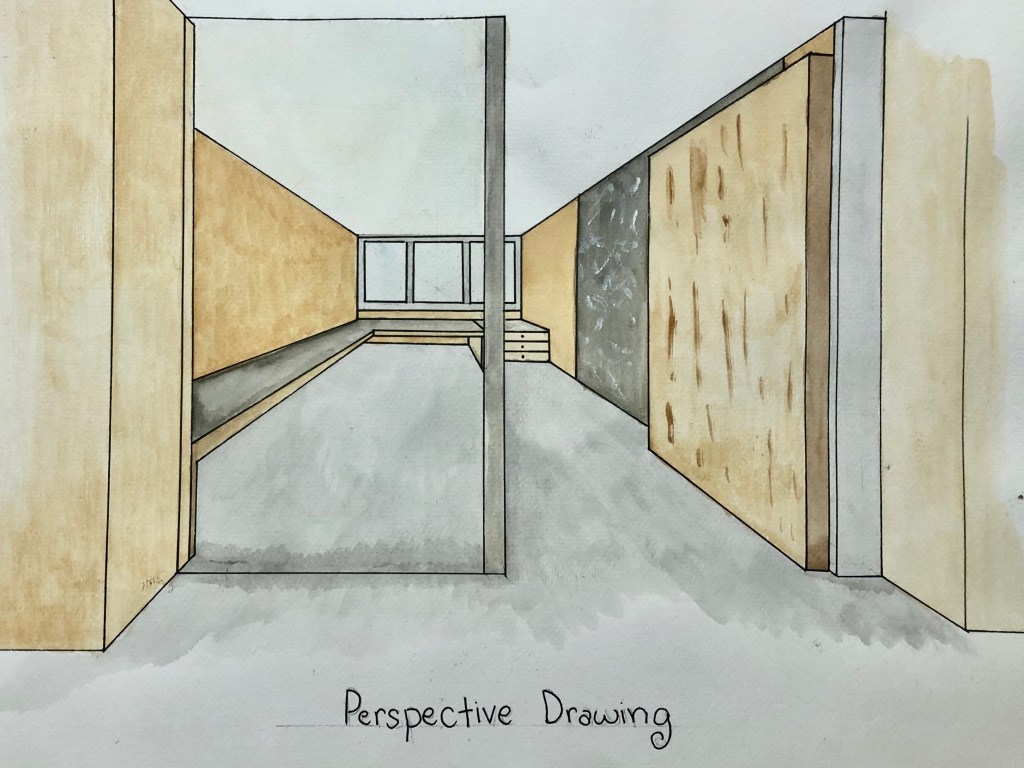
In Perspective drawing It doesn’t take me long to complete the drawing because I can use a tools to make me draw straight line. In the coloring process I found that after I finished the color doesn’t come out the way I was thinking.

Mood board

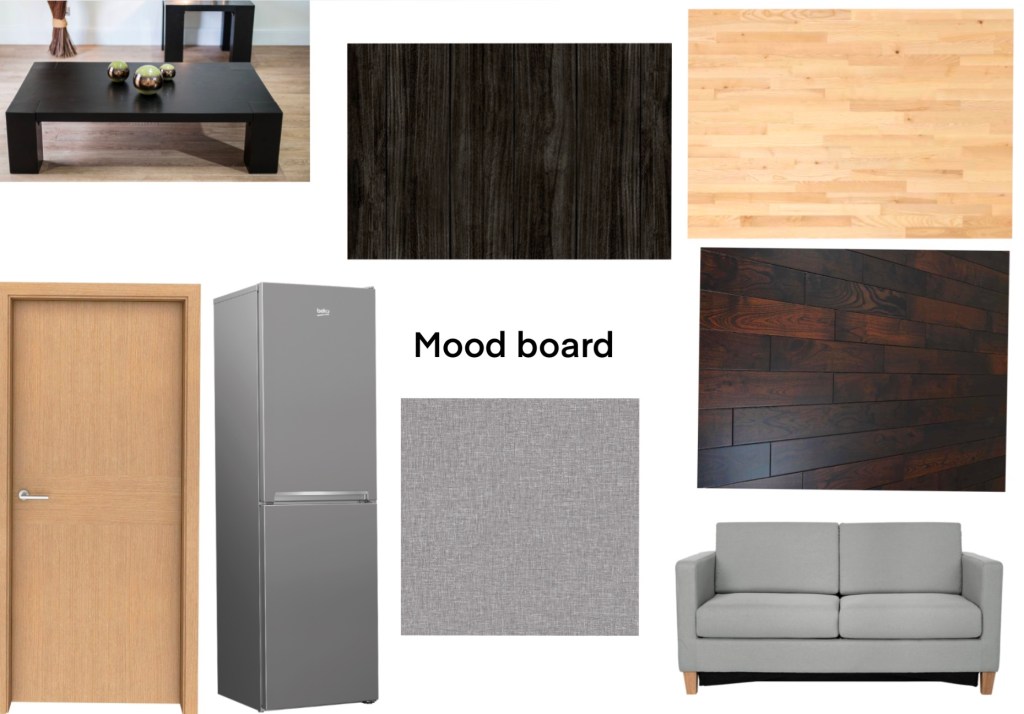
In this mood board I try to collect the most similar material and furniture that are show in my perspective drawing.

Unit 11 Office Project

Development

Schematic drawing

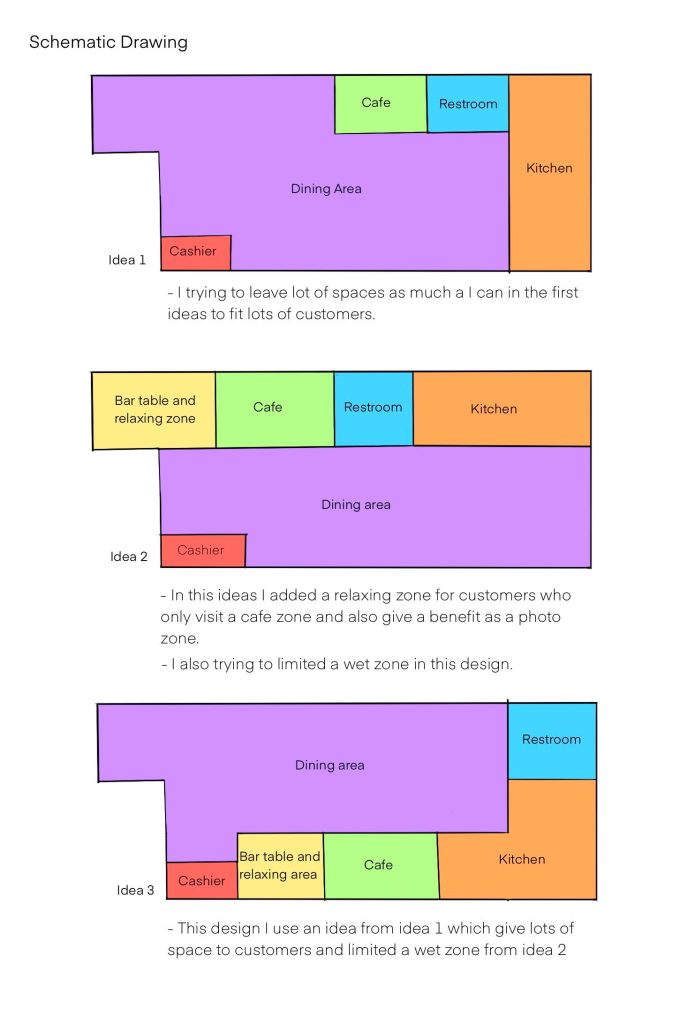
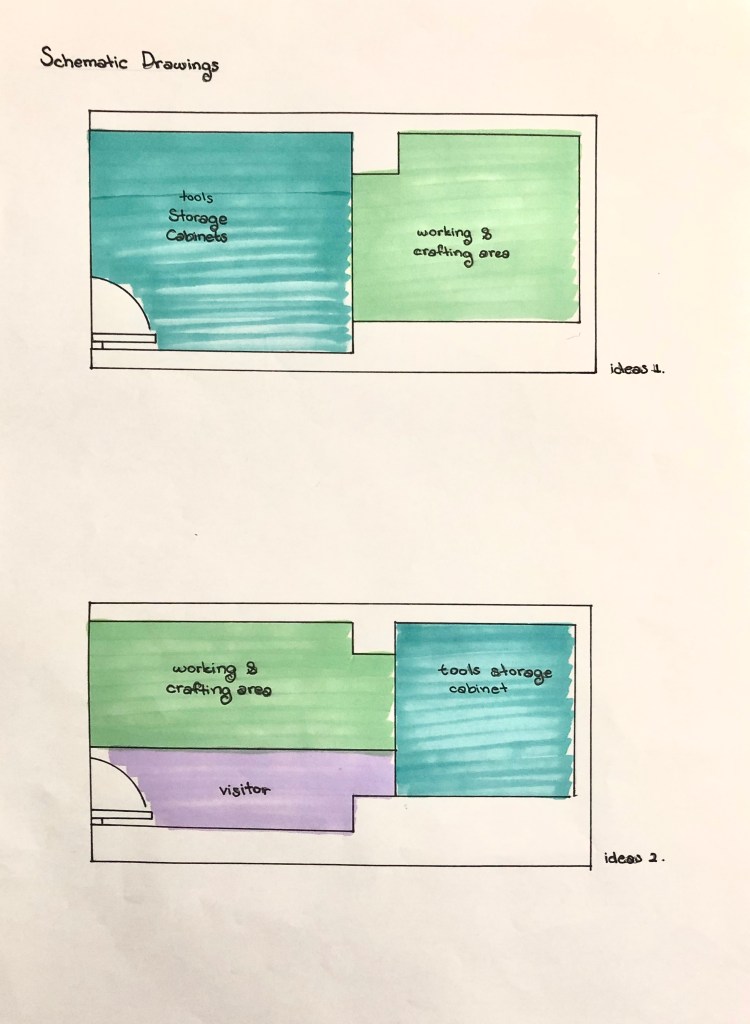
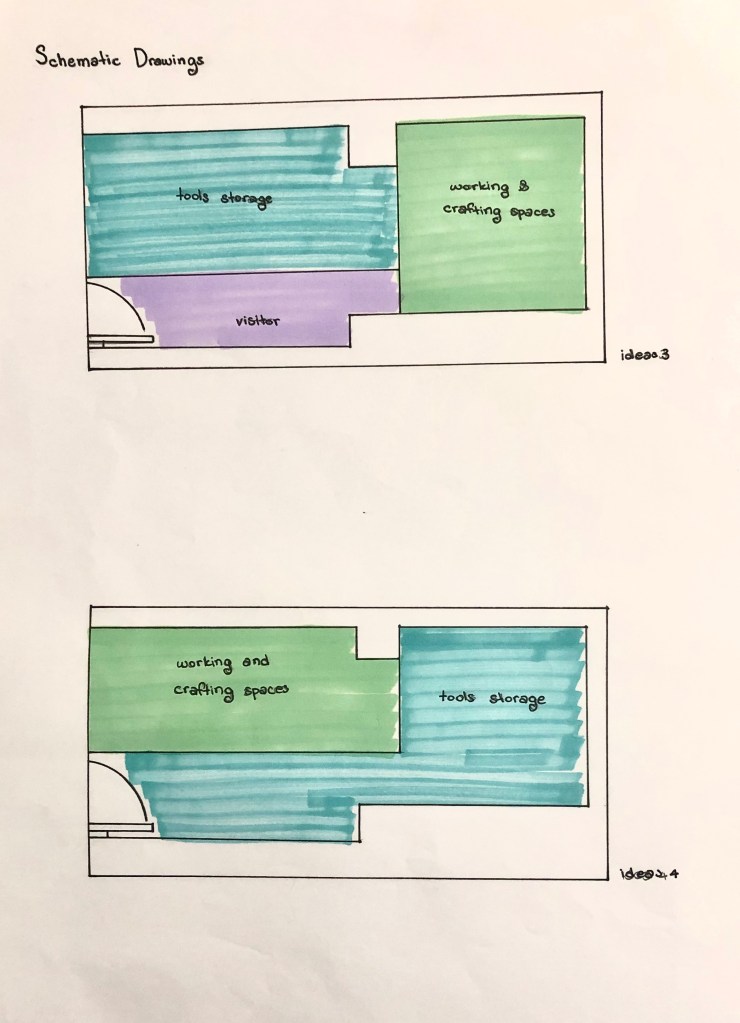
In Schematic drawing process, I try to plan out and separate each zone in the location to help getting an ideas of how I can design each section of the room.

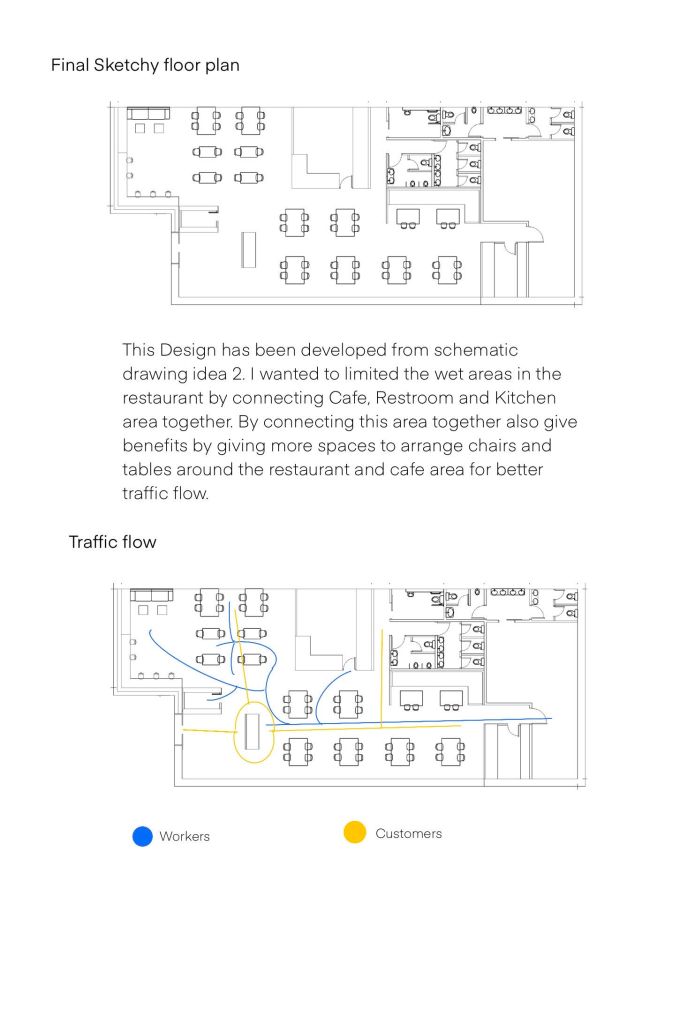
Sketchy Floor plan
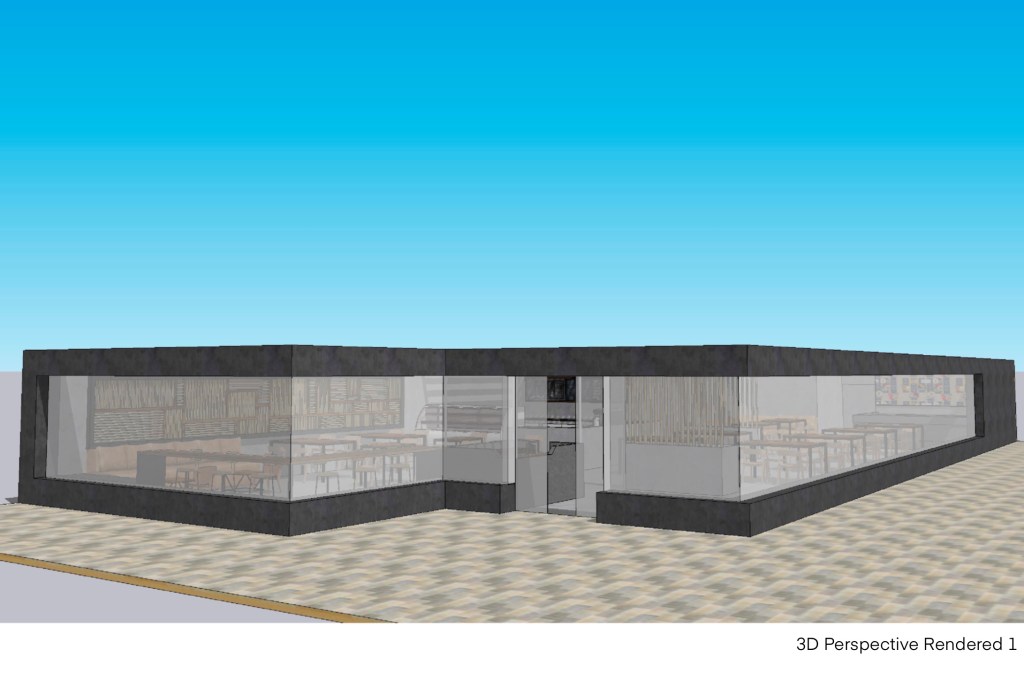
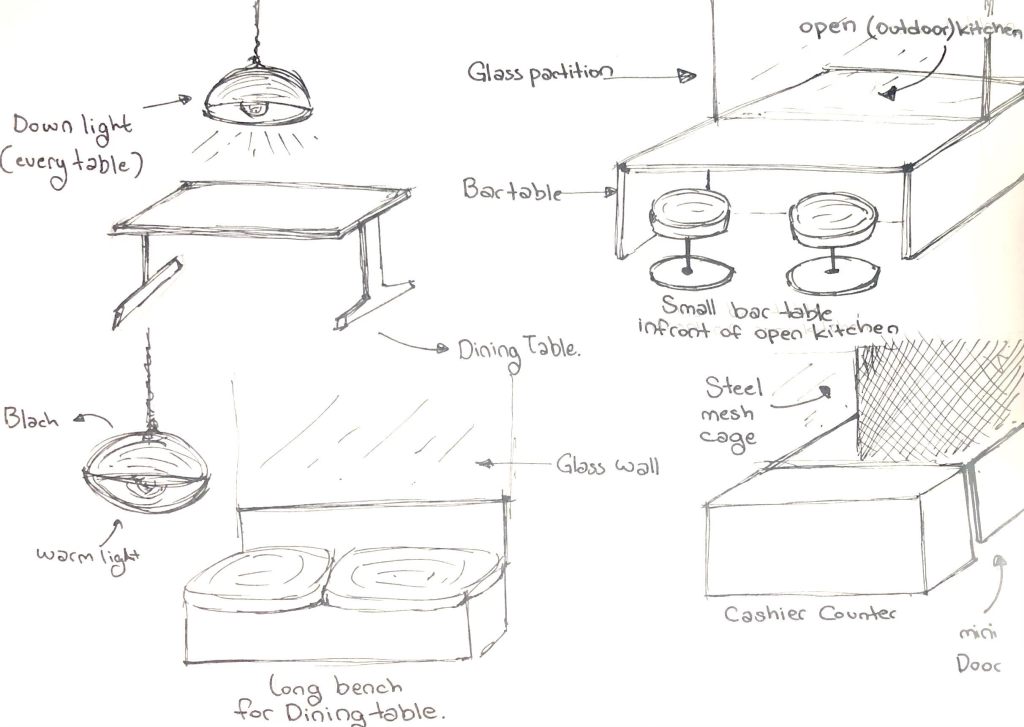
Freehand Sketches

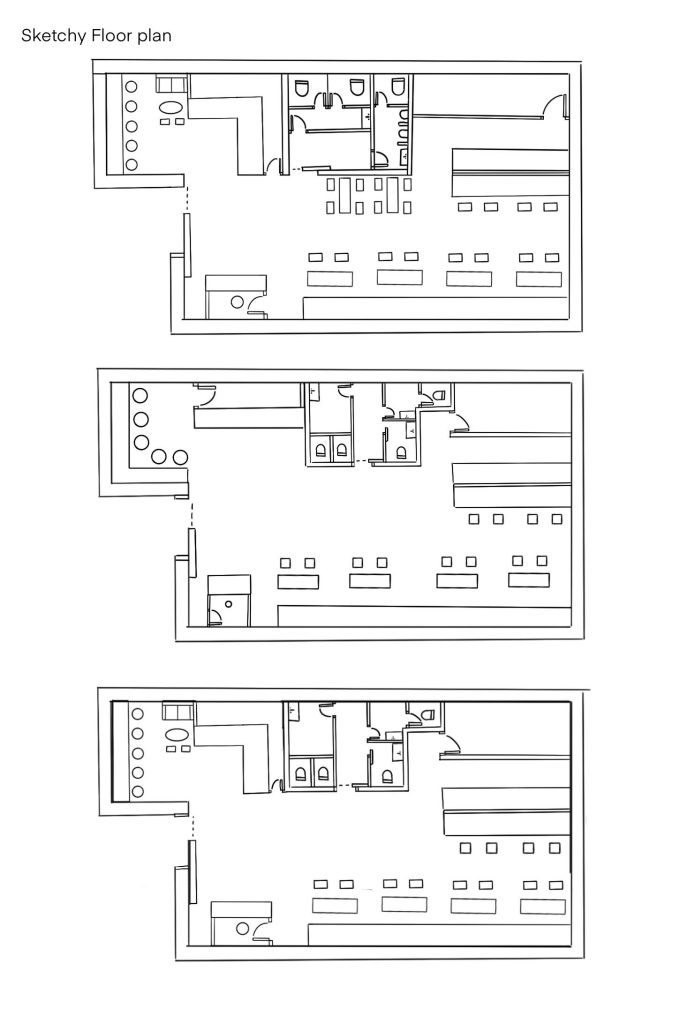
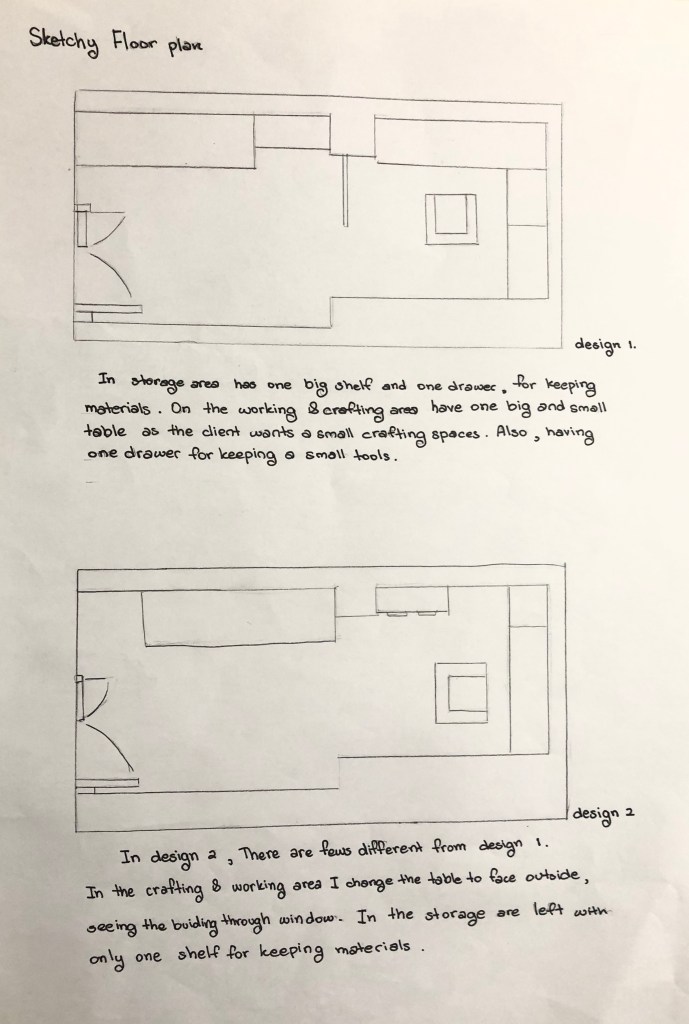
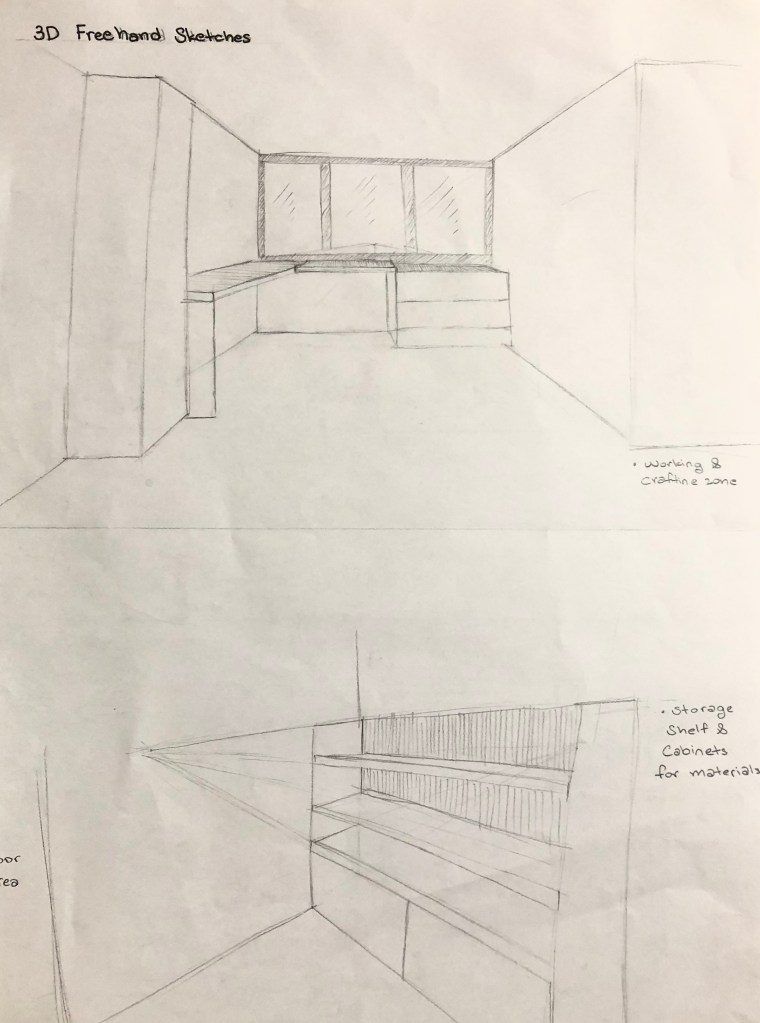
In freehand drawing I try to quickly sketch each location of my room with the furniture to get an rough ideas where I can further develop with my design.
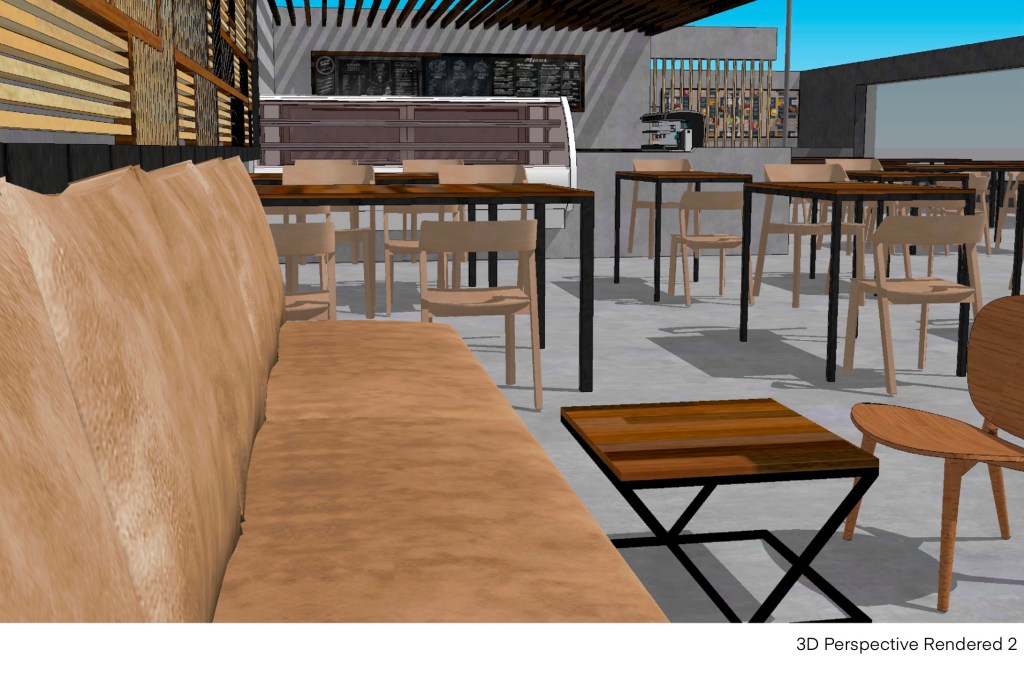
Floor plan

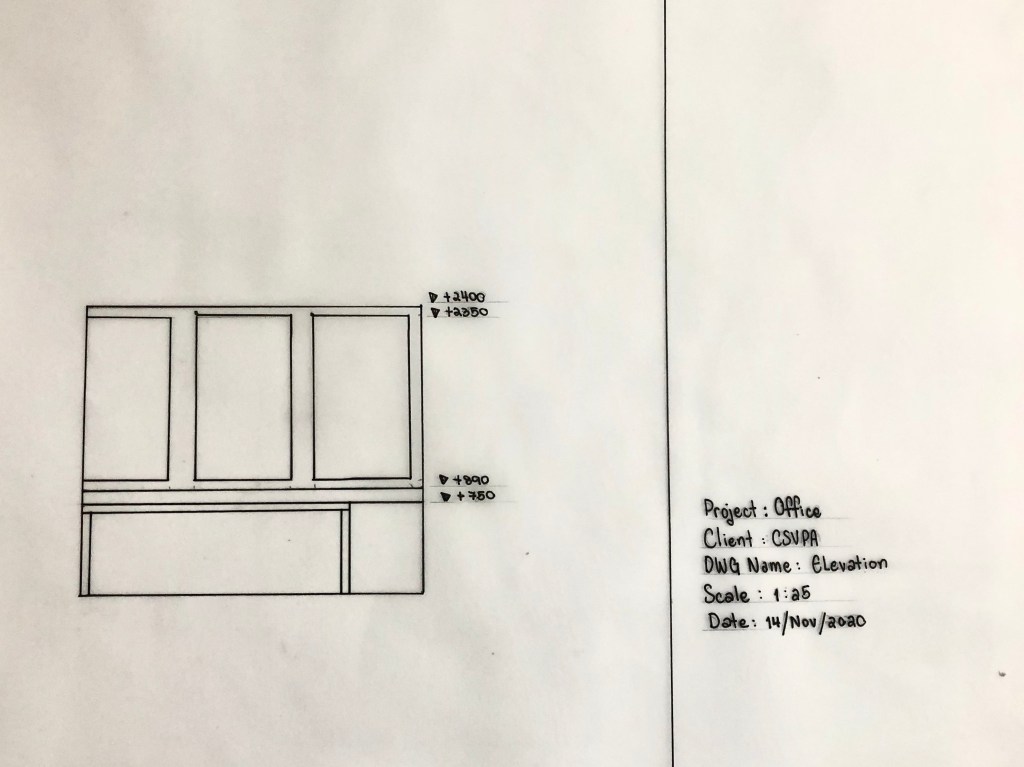
Elevation

Perspective drawing

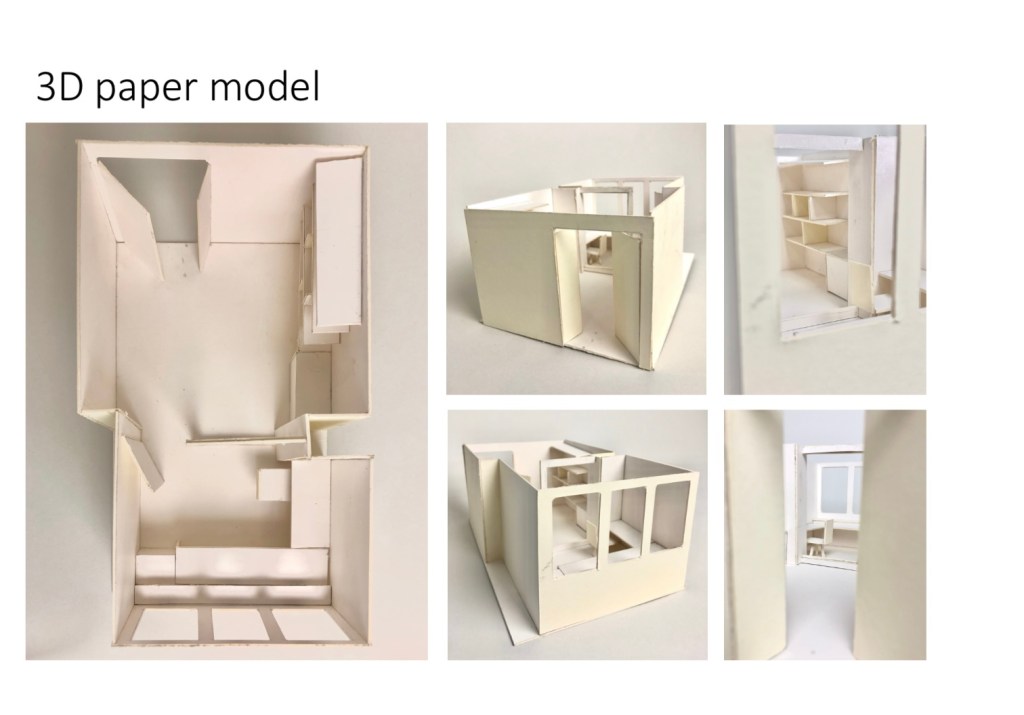
Experiment with paper model

Reflection and evaluation

This is my first group project which I need to share information with my teammates during the first part. Starting of the project me and my friend help each other to do a research and share information for the primary and secondary research. In primary research my group went to the location, helping each other to do a measurement of the room and do to a interview for the client brief. For the secondary research we share the same sources to do a research on my own. After the first researching process we separated to to a development on individual. I started my development on schematic drawing to plan out and separate the zone from the client needs, and I chose the best schematic drawing to a sketchy floor plan that I started to add on a furniture to the room. After getting some ideas how I wanted the room to be I did a quick freehand hand sketches in some part of the room to see how it works for my designs. After finishing the development process I work on my floor plan and elevation to make the room and furniture to be in the right scale. For the last two part of the project is perspective drawing and 3D paper model. In perspective I try to capture how the spaces look as much as I can. In 3D model I took a few classes to finished it, I felt that I’m very satisfied with my model for this project.
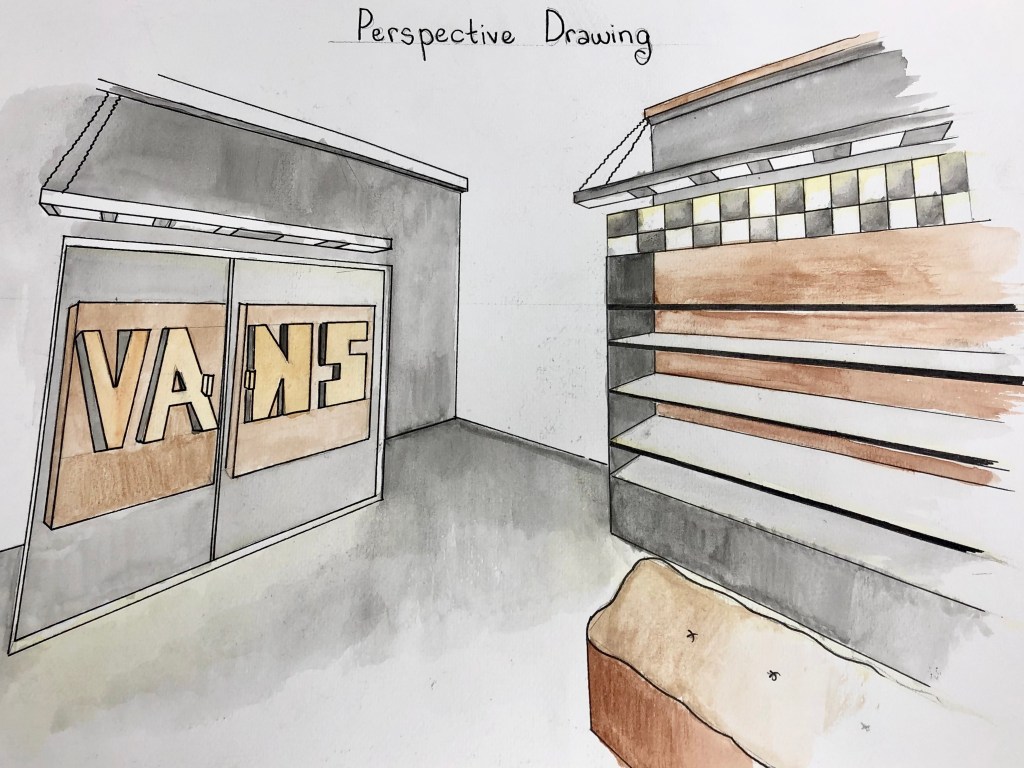
After finishing this project, I’m very satisfied with the outcome of the project but there are a little spot that I could have done it better in this project which is a development process. I felt that I need to to pull out more design and ideas in my development process. In the other part of the project I’m quite satisfied of what I did in this project especially on my 3D paper model. I think that my model have improved from the last project on how clean the model and the right scale of the model.

Unit 10 Pop-up Shop Project

Development

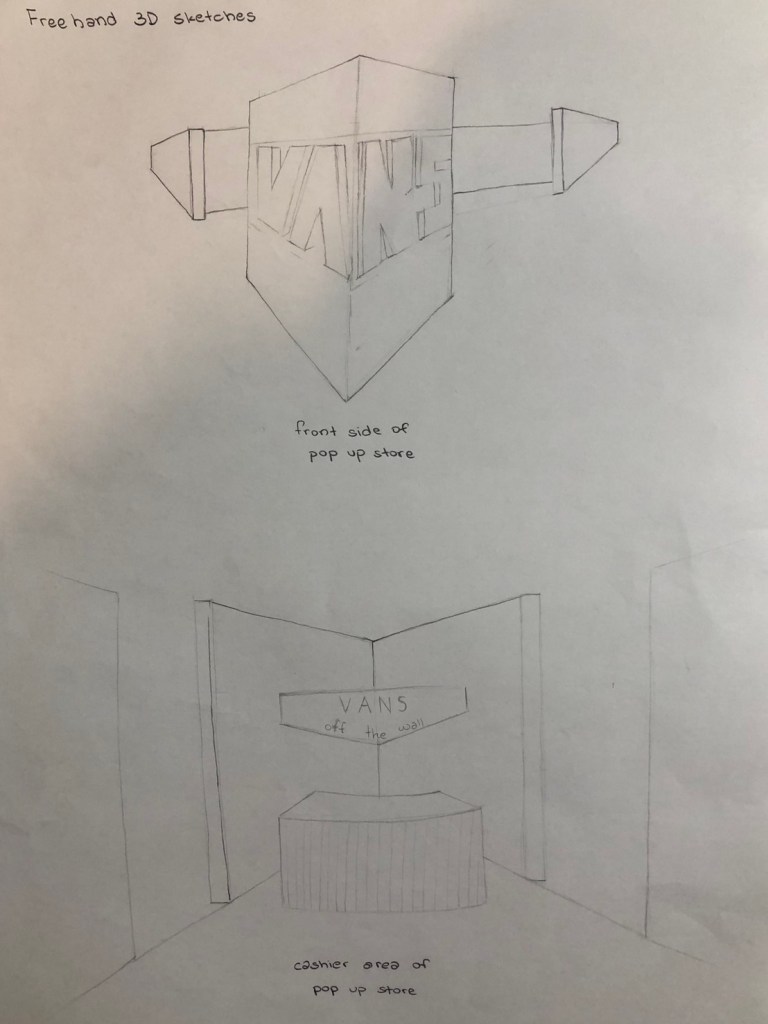
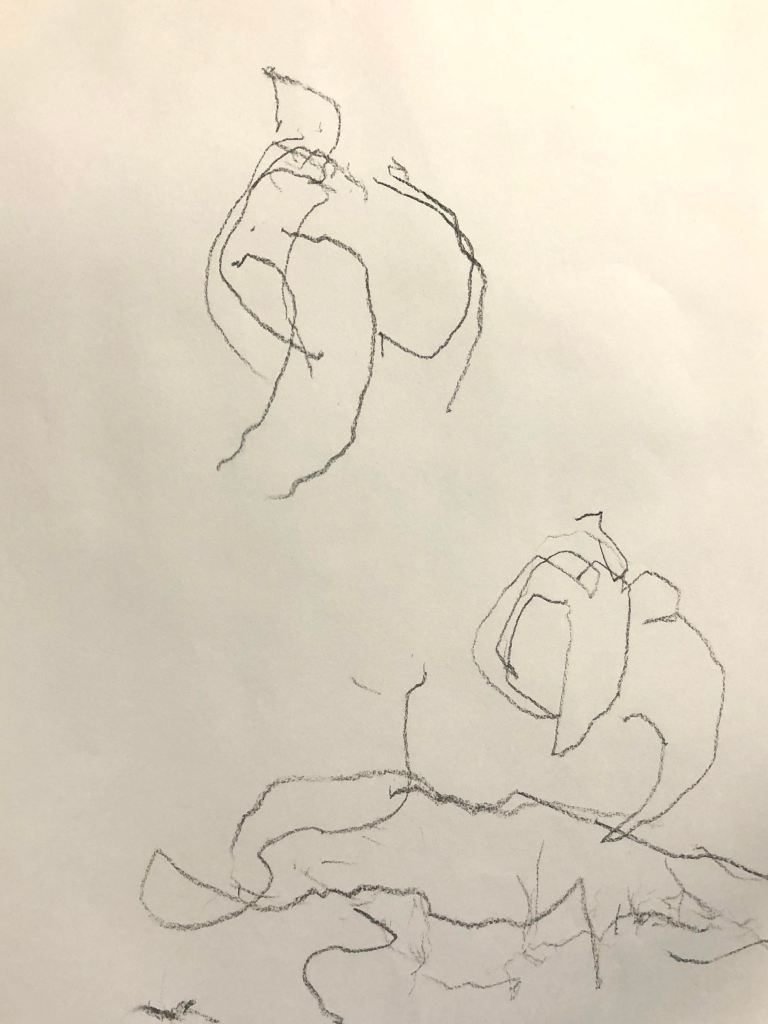
Freehand sketchs

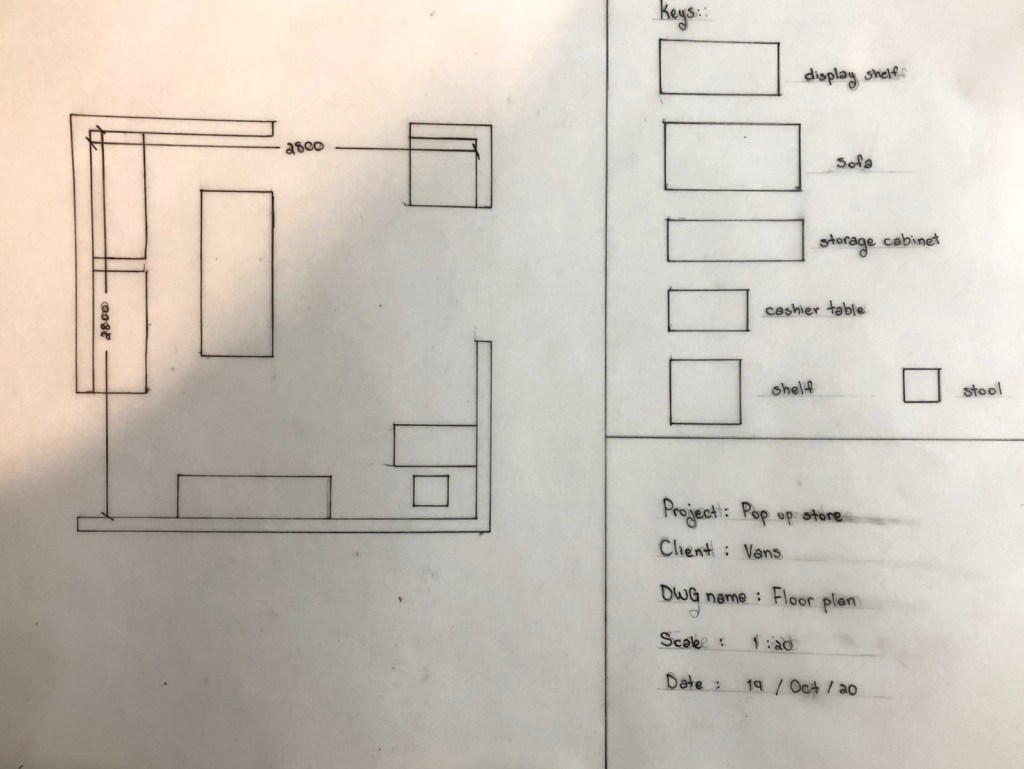
Floor plan drawing

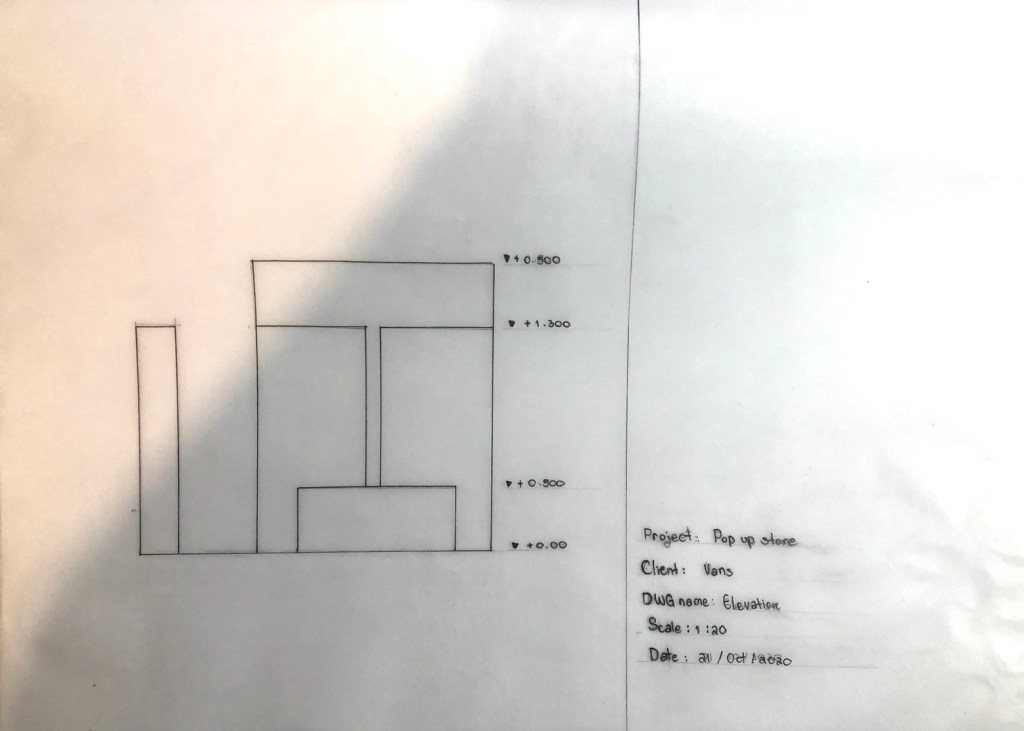
Elevation drawing

Perspective drawing

In this perspective drawing I try to capture the view of the conner of the pop up store, which in this side including a display shelf and storage cabinet.

Reflection and Evaluation

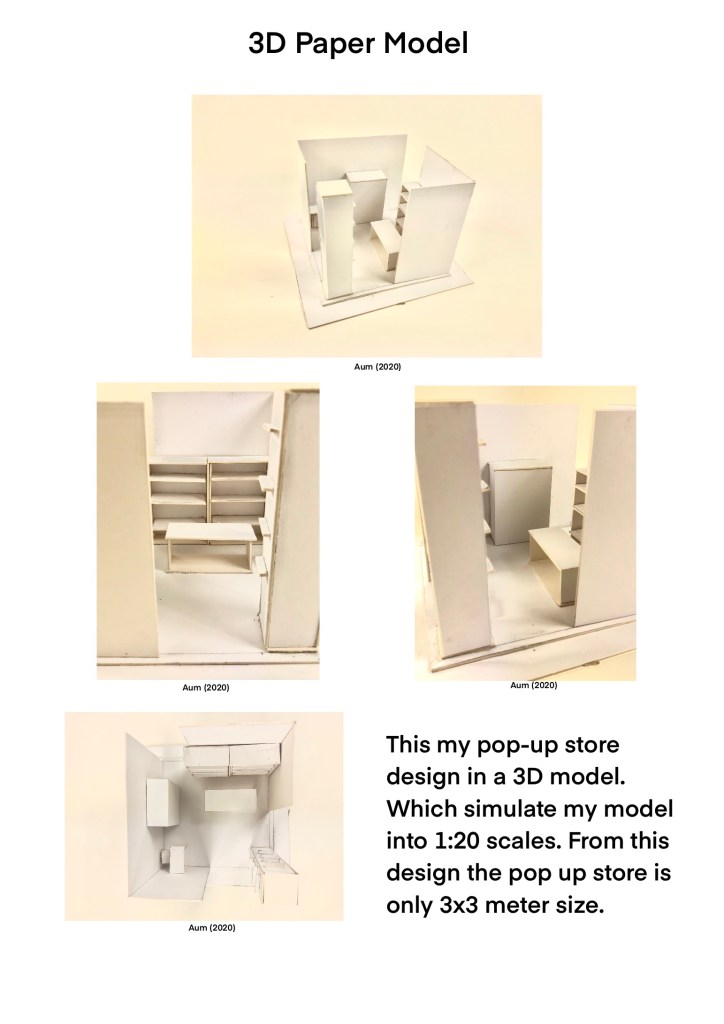
In this project I’m working on a pop up store design. In the starting process of this project I have to choose a brand that I want to do a pop up store, after I chose a brand I need to get what is the brand like and their history through secondary research. I started to research on the brand site to get as much ideas and information about the brand. After researching about the brand I went to out to do a location research at a shopping mall to see the spaces that I can place my pop up store design, the pop up store project given me a limited spaces which is 3×3 meter which is quite small. Moving on to the next part of the project, I bring all information I got from primary and secondary research to do a development. In this project I started with an sketchy floor plan and furniture design to see which design I like the most, to do a quick freehand sketches to get an rough ideas of my design. Getting all the development and ideas, I started to work on my floor plan and elevation to see how the furniture works and fits in the right scales for the pop up store. After getting all the scale right I work on my perspective drawing to see how my design look like from a perspective views. At the last process I did my 3D paper model to see the volume and the over all of the spaces.

After completing this project I felt that there are some spot that I could improve. First I think I have to improve on my development process that I need to bring out more design to get more ideas to develop it to a better designs. Second I struggle in making a model, which it was my first time making it. I felt that it was quite difficult to get it in right scale and to keep it clean.

Create your own website, free on WordPress.com.Create your own website.
Start free